Welcome home to this spacious 4-bedroom, 2.5-bath two-story in the highly desirable Loveland School District! The functional floor plan is designed to offer lots of room to live, work, & entertain. The fenced backyard provides the perfect setting for outdoor gatherings, pets, play or relaxing. Enjoy the community pool on hot summer days. Conveniently located near shopping, dining, parks, and major commuter routes, this home offers the perfect blend of comfort, space, and location. Don't miss your opportunity to make this Loveland gem your own!
Pending
$499,900
167 Shoemaker Dr, Loveland, OH 45140
4beds
1,930sqft
Single Family Residence
Built in 1991
7,143 Square Feet Lot
$-- Zestimate®
$259/sqft
$35/mo HOA
What's special
Functional floor planCommunity poolFenced backyard
- 37 days |
- 249 |
- 1 |
Likely to sell faster than
Zillow last checked:
Listing updated:
Listed by:
Judy L. Dause 513-264-1432,
Keller Williams Seven Hills Re 513-371-5070
Source: Cincy MLS,MLS#: 1882856 Originating MLS: Cincinnati Area Multiple Listing Service
Originating MLS: Cincinnati Area Multiple Listing Service
Facts & features
Interior
Bedrooms & bathrooms
- Bedrooms: 4
- Bathrooms: 3
- Full bathrooms: 2
- 1/2 bathrooms: 1
Primary bedroom
- Features: Bath Adjoins, Vaulted Ceiling(s), Walk-In Closet(s)
- Level: Second
- Area: 192
- Dimensions: 16 x 12
Bedroom 2
- Level: Second
- Area: 143
- Dimensions: 13 x 11
Bedroom 3
- Level: Second
- Area: 110
- Dimensions: 11 x 10
Bedroom 4
- Level: Second
- Area: 143
- Dimensions: 13 x 11
Bedroom 5
- Area: 0
- Dimensions: 0 x 0
Primary bathroom
- Features: Tub w/Shower
Bathroom 1
- Features: Full
- Level: Second
Bathroom 2
- Features: Full
- Level: Second
Bathroom 3
- Features: Partial
- Level: First
Dining room
- Level: First
- Area: 120
- Dimensions: 12 x 10
Family room
- Area: 208
- Dimensions: 16 x 13
Kitchen
- Features: Pantry
- Area: 170
- Dimensions: 17 x 10
Living room
- Area: 144
- Dimensions: 12 x 12
Office
- Area: 0
- Dimensions: 0 x 0
Heating
- Electric, Forced Air
Cooling
- Central Air
Appliances
- Included: Electric Water Heater
Features
- Windows: Double Hung, Vinyl
- Basement: Full,Concrete,Unfinished
Interior area
- Total structure area: 1,930
- Total interior livable area: 1,930 sqft
Property
Parking
- Total spaces: 2
- Parking features: Garage - Attached
- Attached garage spaces: 2
Features
- Levels: Two
- Stories: 2
Lot
- Size: 7,143 Square Feet
- Dimensions: 64 x 110
Details
- Parcel number: 6210023021500
- Zoning description: Residential
Construction
Type & style
- Home type: SingleFamily
- Architectural style: Traditional
- Property subtype: Single Family Residence
Materials
- Brick, Vinyl Siding
- Foundation: Concrete Perimeter
- Roof: Shingle
Condition
- New construction: No
- Year built: 1991
Utilities & green energy
- Gas: None
- Sewer: Public Sewer
- Water: Public
Community & HOA
Community
- Subdivision: Claiborne
HOA
- Has HOA: Yes
- Services included: Community Landscaping, Pool
- HOA fee: $415 annually
Location
- Region: Loveland
Financial & listing details
- Price per square foot: $259/sqft
- Tax assessed value: $316,000
- Annual tax amount: $5,984
- Date on market: 6/13/2026
- Listing terms: No Special Financing
Estimated market value
Not available
Estimated sales range
Not available
Not available
Price history
| Date | Event | Price |
|---|---|---|
| 6/14/2026 | Pending sale | $499,900$259/sqft |
Source:  Cincy MLS #1882856 Report a problem Cincy MLS #1882856 Report a problem | ||
| 6/13/2026 | Listed for sale | $499,900+58.2%$259/sqft |
Source: Cincy MLS #1882856 Report a problem | ||
| 9/12/2022 | Sold | $316,000+14.9%$164/sqft |
Source: Cincy MLS #1748231 Report a problem | ||
| 8/7/2022 | Pending sale | $275,000$142/sqft |
Source: Cincy MLS #1748231 Report a problem | ||
| 8/4/2022 | Listed for sale | $275,000$142/sqft |
Source: Cincy MLS #1748231 Report a problem | ||
Public tax history
| Year | Property taxes | Tax assessment |
|---|---|---|
| 2024 | $5,831 -2.8% | $110,600 |
| 2023 | $5,997 +7.7% | $110,600 +28.4% |
| 2022 | $5,570 +3.8% | $86,149 |
| 2021 | $5,368 | $86,149 |
| 2020 | $5,368 +8.7% | $86,149 +17% |
| 2019 | $4,937 +5.5% | $73,633 |
| 2018 | $4,681 | $73,633 |
| 2017 | $4,681 -3.2% | $73,633 +2.2% |
| 2016 | $4,837 | $72,069 |
| 2015 | $4,837 -2.3% | $72,069 |
| 2014 | $4,952 +13.3% | $72,069 +4% |
| 2013 | $4,369 -0.3% | $69,297 |
| 2012 | $4,381 +2.3% | $69,297 |
| 2011 | $4,282 +6.1% | $69,297 -2.1% |
| 2010 | $4,038 +2.4% | $70,802 |
| 2009 | $3,943 +2.4% | $70,802 |
| 2008 | $3,850 +0.8% | $70,802 +3% |
| 2007 | $3,822 -0.4% | $68,740 |
| 2006 | $3,838 +2.7% | $68,740 |
| 2005 | $3,737 +16.7% | $68,740 +15.9% |
| 2003 | $3,203 -1% | $59,290 |
| 2002 | $3,235 +1.6% | $59,290 +6.7% |
| 2001 | $3,185 +5.9% | $55,545 |
| 2000 | $3,009 | $55,545 |
Find assessor info on the county website
Monthly payment
Est. payment
Payment breakdown
Explore the cost of this home by adjusting the details. Changes won't be saved.Climate risks
Neighborhood: Claiborne East
Nearby schools
GreatSchools rating
- 8/10Loveland Intermediate SchoolGrades: 4-6Distance: 0.2 mi
- 8/10Loveland Middle SchoolGrades: 7-8Distance: 0.2 mi
- 9/10Loveland High SchoolGrades: 9-12Distance: 1.1 mi
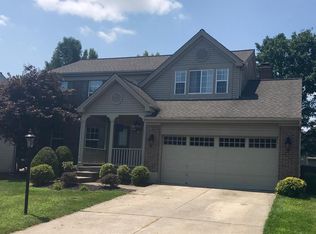
- $468,9004 bd3 ba2k sqft161 Shoemaker Dr, Loveland, OH 45140Off Market
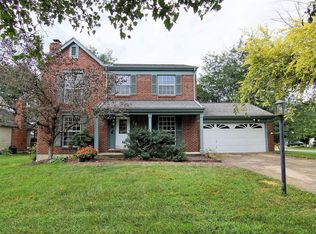
- $443,2003 bd4 ba1.6k sqft173 Shoemaker Dr, Loveland, OH 45140Off Market
- $443,1004 bd3 ba1.7k sqft212 Whirlaway Ter, Loveland, OH 45140Off Market
- $412,8003 bd2 ba1.6k sqft206 Whirlaway Ter, Loveland, OH 45140Off Market
- $402,9003 bd2 ba1.6k sqft155 Shoemaker Dr, Loveland, OH 45140Off Market
- $440,9003 bd2 ba1.6k sqft200 Whirlaway Ter, Loveland, OH 45140Off Market
- $394,0003 bd3 ba1.6k sqft154 Shoemaker Dr, Loveland, OH 45140Sold
- $405,5003 bd2 ba1.6k sqft200 Cordero Trl, Loveland, OH 45140Off Market
A local agent can set up tours, give advice and negotiate with sellers.
A local lender can help you make sure your offer is ready when you are.
Similar homes
- $350,0004 bd2 ba1.5k sqft108 N Lebanon Rd, Loveland, OH 45140For Sale

 MLS ID #1885880, Daisy Jimenez-Fabian, Fortune Vine Realty. Cincy MLS
 - $524,9004 bd4 ba2.3k sqft2254 Candlemakers Ln, Maineville, OH 45039For Sale
 MLS ID #1885568, Kevin E Hildebrand, eXp Realty. Cincy MLS
 - $425,0004 bd3 ba1.6k sqft6629 Pin Oak Ct, Mason, OH 45040For Sale

 MLS ID #964276, Rhonda Everitt, Comey & Shepherd REALTORS. DABR MLS
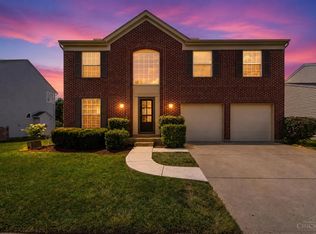
 - $455,0004 bd3 ba2.3k sqft5717 Eagle Creek Ct, Maineville, OH 45039For Sale
 MLS ID #1885855, Alexander Schafers, RE/MAX United Associates. Cincy MLS
 - $475,0004 bd3 ba2.1k sqft6323 Foxwood Ct, Liberty Township, OH 45044For SaleMLS ID #1886800, Michael D Weghorst, Coldwell Banker Realty. Cincy MLS
- $529,9004 bd3 ba2.2k sqft4582 Cornerstone Ct, Mason, OH 45040For SaleMLS ID #1876569, Melissa B. Friede, Keller Williams Seven Hills Re. Cincy MLS
- $499,0004 bd4 ba2.7k sqft6558 Glenarbor Dr, West Chester, OH 45069For SaleMLS ID #1885999, Daniel Collins, Keller Williams Advisors. Cincy MLS
- $499,0004 bd4 ba2.2k sqft6509 Michele Ln, Liberty Township, OH 45044For SaleMLS ID #1885470, Brianna Scott, Heart State Realty LLC. Cincy MLS
- $440,0004 bd3 ba2k sqft8147 Woodward Dr, West Chester, OH 45069For SaleMLS ID #1886165, Jordan N Brewer, Redfin Corporation. Cincy MLS
- $514,9003 bd3 ba2k sqft8881 Paw Paw Ln, Cincinnati, OH 45236For SaleMLS ID #1884388, Eric Gross, eXp Realty. Cincy MLS
- $489,0004 bd4 ba2.5k sqft8042 Quail Meadow Ln, West Chester, OH 45069For SaleMLS ID #1885473, Chuda Mainali, Red 1 Realty, LLC. Cincy MLS
- $409,9004 bd2 ba1.7k sqft9520 West Ave, Cincinnati, OH 45242For SaleMLS ID #1887218, Tommy Pham, Huff Realty. Cincy MLS
- $465,0004 bd4 ba2.8k sqft740 Oak Forest Dr, Morrow, OH 45152For SaleMLS ID #963109, Janelle Sprandel, Comey & Shepherd REALTORS. DABR MLS
- $459,9005 bd4 ba2k sqft1553 Deerwoods Dr, Milford, OH 45150For SaleMLS ID #1884261, Allen D. Ernst, Coldwell Banker Realty. Cincy MLS
- $495,0004 bd3 ba2.6k sqft5544 Randy Dr, Fairfield, OH 45014For SaleMLS ID #1885942, Elizabeth Gerbus Akeley, Comey & Shepherd. Cincy MLS
- $335,0003 bd3 ba1.7k sqft1903 Brixton Ct, Loveland, OH 45140For SaleMLS ID #1881184, Cory Hickman, Keller Williams Advisors. Cincy MLS
- $495,0005 bd3 ba2.2k sqft2066 Evanor Ln, Cincinnati, OH 45244For SaleMLS ID #1884204, Adam G Marit, Real Link. Cincy MLS
- $410,0004 bd3 ba2.1k sqft136 Hearthstone Ct, Maineville, OH 45039For SaleMLS ID #1886136, Robert M. Collins, eXp Realty. Cincy MLS
- $475,0004 bd4 ba2.2k sqft956 Eight Mile Rd, Cincinnati, OH 45255For SaleMLS ID #1884338, Steven L Dobyns, Comey & Shepherd. Cincy MLS
- $615,0004 bd4 ba2.6k sqft8896 Charleston Woods Dr, Mason, OH 45040For SaleMLS ID #1883113, Ugandhar Garapati, ERA REAL Solutions Realty. LLC. Cincy MLS
