Resort-Style Living in a Spacious Twin Home with Two Primary Suites + An Expansive Finished Lower Level! This stunning carriage-style home in an amenity-rich, centrally located community offers the perfect blend of space, style, and low-maintenance living. Elite curb appeal features a stone-front accent exterior, inviting front porch, and a relaxing composite deck overlooking community open space. Inside, the open-concept floor plan with 9’ ceilings on the main floor creates a gathering space that includes the Living Room, Dining Room & the gourmet kitchen with oversized island, 42” “Willow” cabinetry with an added wall of cabinets ideal for coffee bar and extra serving & storage for entertainment needs, a double door pantry, and a French door leading to the rear deck. A separate wing has the Main Floor Laundry & Powder Room, extra storage closet & the 2-car garage entryway. TWO Primary Bedroom suites—one on the main level which affords a complete single-story living opportunity and another upstairs—the flexible layout is ideal for multigenerational families, downsizers, or professionals needing a variety of living spaces & room for a home office and/or gym. Additional highlights include a third en-suite bedroom with walk-in closet, a huge fourth bedroom with a wall of closets, & a spacious loft area with the full bath access that provides even more added living space. All Bathrooms are spacious and neutral in design. The finished lower level offers expansive recreation space plus potential for a guest suite with an egress window, walk-in closet, and a powder room that has a rough-in for a future shower to make a full bath. Incredible storage is found throughout this home with numerous walk-in closets. Lawn maintenance is included, and resort-style amenities including a Club House, Fitness Center, Community Pool, Tennis, Basketball, Baseball, Volley Ball, Playgrounds and jogging and walking paths make this home feel like vacation living every day. Pristine, move-in ready, and truly better than new! A simplified lifestyle without sacrificing space or comfort can be yours today! Don’t wait another minute to call for your tour!
Sold for $526,100
$526,100
167 Sirius Dr, Bear, DE 19701
4beds
3,875sqft
Single Family Residence
Built in 2020
5,663 Square Feet Lot
$536,700 Zestimate®
$136/sqft
$3,984 Estimated rent
Home value
$536,700
$488,000 - $590,000
$3,984/mo
Zestimate® history
Owner options
List your home for rent
$3,984/mo
Rent Zestimate®
Find your next renter with Zillow Rental Manager. Plus, with online applications, you can quickly screen prospective tenants – for free.
$3,984/mo
Rent Zestimate®
Refinance and save
$2,715/mo
Est. payment
Refinancing to a lower rate could help reduce your monthly payments and save thousands over the life of the loan.
$2,715/mo
Est. payment
Explore your selling options
Work with a Zillow partner agent
Leverage their expertise and Zillow's premium Showcase listings to get your home seen by more buyers.
Get startedList with your own agent
Get your home in front of millions of buyers by listing it on Zillow.
Learn how to do itSell it yourself
Take full control of how buyers see your home on Zillow by listing For Sale by Owner (FSBO).
List your homeWhat's special
Main floor laundrySpacious loft areaFinished lower levelTwo primary bedroom suitesFlexible layoutStone-front accent exteriorOpen-concept floor plan
Zillow last checked:
Listing updated:
Listed by:
Kathy Melcher 302-379-3351,
Coldwell Banker Rowley Realtors
Bought with:
Kalpana Joshi, R3-0018400
Patterson-Schwartz-Hockessin
Source: Bright MLS,MLS#: DENC2088054
Facts & features
Interior
Bedrooms & bathrooms
- Bedrooms: 4
- Bathrooms: 5
- Full bathrooms: 3
- 1/2 bathrooms: 2
- Main level bathrooms: 2
- Main level bedrooms: 1
Rooms
- Room types: Dining Room, Primary Bedroom, Bedroom 3, Bedroom 4, Kitchen, Great Room, Laundry, Loft, Recreation Room, Bathroom 3, Bonus Room, Primary Bathroom, Half Bath
Primary bedroom
- Features: Attached Bathroom, Walk-In Closet(s)
- Level: Main
- Area: 256 Square Feet
- Dimensions: 16 x 16
Primary bedroom
- Features: Attached Bathroom, Walk-In Closet(s), Flooring - Carpet, Ceiling Fan(s)
- Level: Upper
- Area: 308 Square Feet
- Dimensions: 14 x 22
Bedroom 3
- Features: Attached Bathroom, Walk-In Closet(s), Flooring - Carpet
- Level: Upper
- Area: 210 Square Feet
- Dimensions: 14 x 15
Bedroom 4
- Features: Flooring - Carpet
- Level: Upper
- Area: 240 Square Feet
- Dimensions: 15 x 16
Primary bathroom
- Features: Bathroom - Stall Shower, Flooring - Tile/Brick
- Level: Main
Primary bathroom
- Features: Flooring - Ceramic Tile, Bathroom - Stall Shower
- Level: Upper
Bathroom 3
- Features: Bathroom - Tub Shower
- Level: Upper
Bonus room
- Features: Attached Bathroom, Walk-In Closet(s), Flooring - Carpet
- Level: Lower
- Area: 345 Square Feet
- Dimensions: 15 x 23
Dining room
- Features: Flooring - Engineered Wood
- Level: Main
- Area: 180 Square Feet
- Dimensions: 10 x 18
Great room
- Features: Flooring - Engineered Wood
- Level: Main
- Area: 360 Square Feet
- Dimensions: 20 x 18
Half bath
- Level: Main
Half bath
- Level: Lower
Kitchen
- Features: Granite Counters, Double Sink, Flooring - Engineered Wood, Kitchen Island, Lighting - Pendants, Recessed Lighting, Living/Dining Room Combo, Pantry
- Level: Main
- Area: 224 Square Feet
- Dimensions: 14 x 16
Laundry
- Features: Flooring - Vinyl
- Level: Main
- Area: 56 Square Feet
- Dimensions: 7 x 8
Loft
- Features: Flooring - Carpet, Attached Bathroom
- Level: Upper
- Area: 240 Square Feet
- Dimensions: 12 x 20
Recreation room
- Features: Basement - Finished, Flooring - Carpet, Walk-In Closet(s)
- Level: Lower
- Area: 666 Square Feet
- Dimensions: 18 x 37
Heating
- Forced Air, Natural Gas
Cooling
- Central Air, Electric
Appliances
- Included: Microwave, Built-In Range, Dishwasher, Disposal, Extra Refrigerator/Freezer, Oven/Range - Electric, Refrigerator, Water Heater, Electric Water Heater
- Laundry: Main Level, Laundry Room
Features
- Bathroom - Tub Shower, Breakfast Area, Ceiling Fan(s), Combination Dining/Living, Combination Kitchen/Dining, Entry Level Bedroom, Family Room Off Kitchen, Open Floorplan, Eat-in Kitchen, Kitchen Island, Pantry, Primary Bath(s), Recessed Lighting, Upgraded Countertops, Walk-In Closet(s), 9'+ Ceilings
- Flooring: Carpet, Ceramic Tile, Vinyl, Engineered Wood, Wood
- Doors: Six Panel, French Doors
- Windows: Low Emissivity Windows
- Basement: Finished,Heated,Improved,Interior Entry,Concrete,Rough Bath Plumb,Sump Pump,Windows
- Has fireplace: No
Interior area
- Total structure area: 3,875
- Total interior livable area: 3,875 sqft
- Finished area above ground: 2,820
- Finished area below ground: 1,055
Property
Parking
- Total spaces: 4
- Parking features: Garage Faces Front, Garage Door Opener, Inside Entrance, Attached, Driveway
- Attached garage spaces: 2
- Uncovered spaces: 2
Accessibility
- Accessibility features: None
Features
- Levels: Two
- Stories: 2
- Patio & porch: Porch, Deck
- Exterior features: Lighting, Sidewalks, Street Lights
- Pool features: Community
- Has view: Yes
- View description: Trees/Woods
Lot
- Size: 5,663 Square Feet
- Dimensions: 40 x 138
- Features: Backs - Open Common Area, Backs to Trees
Details
- Additional structures: Above Grade, Below Grade
- Parcel number: 10052.10134
- Zoning: ST
- Special conditions: Standard
Construction
Type & style
- Home type: SingleFamily
- Architectural style: Carriage House
- Property subtype: Single Family Residence
- Attached to another structure: Yes
Materials
- Vinyl Siding, Stone
- Foundation: Concrete Perimeter
- Roof: Architectural Shingle
Condition
- Excellent
- New construction: No
- Year built: 2020
Details
- Builder model: Niagara
Utilities & green energy
- Electric: Circuit Breakers
- Sewer: Public Sewer
- Water: Public
- Utilities for property: Cable Connected
Community & HOA
Community
- Security: Carbon Monoxide Detector(s), Smoke Detector(s)
- Subdivision: Meridian Crossing
HOA
- Has HOA: Yes
- Amenities included: Baseball Field, Basketball Court, Clubhouse, Common Grounds, Fitness Center, Jogging Path, Picnic Area, Pool, Security, Soccer Field, Tennis Court(s), Tot Lots/Playground, Volleyball Courts
- Services included: Common Area Maintenance, Lawn Care Front, Lawn Care Rear, Lawn Care Side, Maintenance Grounds, Management, Pool(s), Recreation Facility, Snow Removal, Trash, Health Club
- HOA fee: $194 monthly
- HOA name: MERIDIAN CROSSING HOME OWNERS ASSOCIATION
Location
- Region: Bear
Financial & listing details
- Price per square foot: $136/sqft
- Tax assessed value: $538,200
- Annual tax amount: $4,240
- Date on market: 8/25/2025
- Listing agreement: Exclusive Right To Sell
- Listing terms: Cash,Conventional,FHA,VA Loan
- Inclusions: Basement Refrigerator, Battery Back Up For Sump & Tv & Stand, Dual Recliner Couch, Coffee Table And Two End Tables. Deck Box. And Extra Building Materials. All At No Additional Charge To Buyer.
- Exclusions: Washer & Dryer. Garage Camera. Lr & Dr Curtains & Rods (owner Will Patch & Paint The Holes)
- Ownership: Fee Simple
Price history
| Date | Event | Price |
|---|---|---|
| 10/2/2025 | Sold | $526,100+1.2%$136/sqft |
Source:  Bright MLS #DENC2088054 Report a problem Bright MLS #DENC2088054 Report a problem | ||
| 9/21/2025 | Pending sale | $519,900$134/sqft |
Source: Bright MLS #DENC2088054 Report a problem | ||
| 8/31/2025 | Contingent | $519,900$134/sqft |
Source: Bright MLS #DENC2088054 Report a problem | ||
| 8/25/2025 | Listed for sale | $519,900+22.9%$134/sqft |
Source: Bright MLS #DENC2088054 Report a problem | ||
| 3/3/2020 | Sold | $423,074$109/sqft |
Source: Public Record Report a problem | ||
Public tax history
| Year | Property taxes | Tax assessment |
|---|---|---|
| 2025 | -- | $538,200 +393.3% |
| 2024 | $3,794 +9.4% | $109,100 |
| 2023 | $3,468 -4% | $109,100 |
| 2022 | $3,611 +0% | $109,100 |
| 2021 | $3,610 -0.6% | $109,100 |
| 2020 | $3,633 +1784.6% | $109,100 +1781% |
| 2019 | $193 +8.3% | $5,800 |
| 2017 | $178 +12.2% | $5,800 |
| 2016 | $159 | $5,800 |
| 2015 | $159 0% | $5,800 |
| 2014 | $159 | $5,800 |
| 2013 | -- | $5,800 |
| 2012 | -- | $5,800 |
Find assessor info on the county website
Neighborhood: 19701
Nearby homes
- $510,5004 bd3 ba3.5k sqft165 Sirius Dr, Bear, DE 19701Off Market
- $619,4004 bd5 ba4k sqft169 Sirius Dr, Bear, DE 19701Off Market
- $547,5004 bd2 ba2.8k sqft163 Sirius Dr, Bear, DE 19701Off Market
- $680,6004 bd5 ba4.7k sqft171 Sirius Dr, Bear, DE 19701Off Market
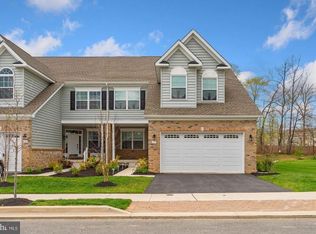
- $466,9004 bd2 ba2.8k sqft161 Sirius Dr, Bear, DE 19701Off Market
- $503,8004 bd3 ba2.5k sqft159 Sirius Dr, Bear, DE 19701Off Market
- $589,0003 bd3 ba4.7k sqft166 Sirius Dr, Bear, DE 19701Off Market
- $531,5003 bd3 ba2.5k sqft157 Sirius Dr, Bear, DE 19701Off Market
Nearby schools
GreatSchools rating
- 5/10Wilbur (Kathleen H.) ElementaryGrades: K-5Distance: 2.1 mi
- 3/10Bedford (Gunning) Middle SchoolGrades: 6-8Distance: 4.2 mi
- 2/10Penn (William) High SchoolGrades: 9-12Distance: 6.8 mi
Schools provided by the listing agent
- District: Colonial
Source: Bright MLS. This data may not be complete. We recommend contacting the local school district to confirm school assignments for this home.
Get a cash offer in 3 minutes
Find out how much your home could sell for in as little as 3 minutes with a no-obligation cash offer.
Estimated market value
$536,700
Get a cash offer in 3 minutes
Find out how much your home could sell for in as little as 3 minutes with a no-obligation cash offer.
Estimated market value
$536,700
- Delaware
- New Castle County
- Bear
- 19701
- 167 Sirius Dr
Nearby cities
Nearby zip codes
Other Bear Topics
