Skip main navigation
Closed
  • $489,995

    167 Snowdrop Ave, La Vergne, TN 37086

    4beds
    2,400sqft
    Single Family Residence, Residential
    Built in 2025
    -- sqft lot
    $470,500 Zestimate®
    $204/sqft
    $2,711 Estimated rent

    Home value

    $470,500

    $447,000 - $499,000

    $2,711/mo

    Zestimate® history
    Loading
    Loading...

    Owner options

    List your home for rent

    $2,711/mo

    Rent Zestimate®

    Find your next renter with Zillow Rental Manager. Plus, with online applications, you can quickly screen prospective tenants – for free.

    Learn more

    $2,711/mo

    Rent Zestimate®

    Refinance and save

    $2,927/mo

    Est. payment

    Refinancing to a lower rate could help reduce your monthly payments and save thousands over the life of the loan.

    See today's rates

    $2,927/mo

    Est. payment

    Explore your selling options

    Work with a Zillow partner agent

    Leverage their expertise and Zillow's premium Showcase listings to get your home seen by more buyers.

    Get started

    List with your own agent

    Get your home in front of millions of buyers by listing it on Zillow.

    Learn how to do it

    Sell it yourself

    Take full control of how buyers see your home on Zillow by listing For Sale by Owner (FSBO).

    List your home

    What's special

    Centrally located laundry roomRear patioSpacious open-concept main level
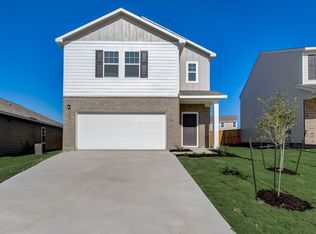
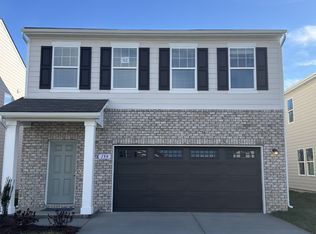
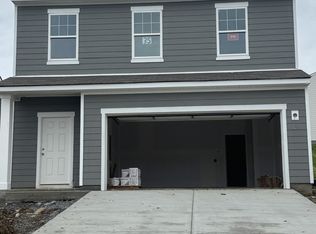
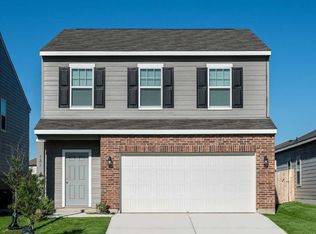
    Lot 88- Pegasus - MOVE IN READY! Located in a 100-acre master planned community on the Nolensville side of I-24, this home offers access to top-rated Rutherford County schools and resort-style amenities including a pool, playground, 9.2-mile walking trail, sidewalks, streetlights, and underground utilities with high-speed fiber internet. Convenient to Downtown Nashville, Brentwood, Franklin, LaVergne, Smyrna, and BNA Airport. Built by Starlight Homes (an Ashton Woods Company), this thoughtfully designed floor plan delivers a spacious open-concept main level with a versatile flex room perfect for a home office, study, or additional living space. The kitchen, dining, and living areas flow seamlessly together, creating an ideal space for everyday living and entertaining. The dining area opens to a rear patio for easy indoor-outdoor living. Upstairs features four bedrooms, a centrally located laundry room, and a generous loft/game room providing flexible space for a media area, playroom, or secondary living area. Three secondary bedrooms include walk-in closets. The primary suite is filled with natural light and offers a large walk-in closet and private bath. Ask about builder low-rate financing options and current buyer incentives available through the on-site sales team.

    Zillow last checked:

    Listing updated:

    Listed by:

    Sufina Ricardes 629-247-3274,

    Starlight Homes Tennessee,

    Kirk Kauffman 512-922-1060,

    Starlight Homes Tennessee

    Bought with:

    Rafael Palmers Parra, 375908

    Zach Taylor Real Estate

    Source: RealTracs MLS as distributed by MLS GRID,MLS#: 3056699MLS Logo

    Facts & features

    Interior

    Bedrooms & bathrooms
    • Bedrooms: 4
    • Bathrooms: 3
    • Full bathrooms: 2
    • 1/2 bathrooms: 1
    Heating
    • Central
    Cooling
    • Central Air
    Appliances
    • Included: Electric Oven, Electric Range, Dishwasher, Disposal, Dryer, ENERGY STAR Qualified Appliances, Microwave, Refrigerator, Stainless Steel Appliance(s), Washer
    Features
    • Flooring: Carpet, Laminate, Vinyl
    • Basement: None
    Interior area
    • Total structure area: 2,400
    • Total interior livable area: 2,400 sqft
    • Finished area above ground: 2,400

    Property

    Parking
    • Total spaces: 2
    • Parking features: Garage Faces Front
    • Attached garage spaces: 2
    Features
    • Levels: Two
    • Stories: 2
    • Pool features: Association
    Details
    • Parcel number: 032B C 01900 R0139445
    • Special conditions: Standard

    Construction

    Type & style
    • Home type: SingleFamily
    • Property subtype: Single Family Residence, Residential
    Condition
    • New construction: Yes
    • Year built: 2025

    Utilities & green energy

    • Sewer: Public Sewer
    • Water: Public
    • Utilities for property: Water Available

    Community & HOA

    Community
    • Subdivision: Sunrise At Arbor Ridge
    HOA
    • Has HOA: Yes
    • Amenities included: Playground, Pool, Sidewalks
    • HOA fee: $100 monthly
    Location
    • Region: La Vergne

    Financial & listing details

    • Price per square foot: $204/sqft
    • Tax assessed value: $100,000
    • Annual tax amount: $3,000
    • Date on market: 12/2/2025
    • Date available: 12/12/2025

    Price history

    DateEventPrice
    4/24/2026Sold$489,995$204/sqft
    Source: RealTracs MLS as distributed by MLS GRID #3056699 Report a problem
    3/24/2026Listed for sale$489,995$204/sqft
    Source: Starlight Homes Report a problem
    3/23/2026Pending sale$489,995$204/sqft
    Source: RealTracs MLS as distributed by MLS GRID #3056699 Report a problem
    3/14/2026Price change$489,995-4.9%$204/sqft
    Source: RealTracs MLS as distributed by MLS GRID #3056699 Report a problem
    3/10/2026Listed for sale$514,990$215/sqft
    Source: RealTracs MLS as distributed by MLS GRID #3056699 Report a problem
    3/1/2026Listing removed$514,990$215/sqft
    Source: RealTracs MLS as distributed by MLS GRID #3056699 Report a problem
    11/25/2025Listed for sale$514,990$215/sqft
    Source: Starlight Homes Report a problem

    Public tax history

    YearProperty taxesTax assessment
    2025$603 $25,000
    Find assessor info on the county website

    Neighborhood: 37086

    Nearby schools

    GreatSchools rating
    Schools provided by the listing agent
    • Elementary: Rock Springs Elementary
    • Middle: Rock Springs Middle School
    • High: Stewarts Creek High School

    Source: RealTracs MLS as distributed by MLS GRID. This data may not be complete. We recommend contacting the local school district to confirm school assignments for this home.

    Get a cash offer in 3 minutes
    Find out how much your home could sell for in as little as 3 minutes with a no-obligation cash offer.
    Estimated market value
    $470,500
    Get a cash offer in 3 minutes
    Find out how much your home could sell for in as little as 3 minutes with a no-obligation cash offer.
    Estimated market value
    $470,500