Skip main navigation
For sale
  • Price cut: $49.9K (7/7)
    $1,750,000

    167 South St, Carlisle, MA 01741

    4beds
    4,703sqft
    : 
    Loading
    Get pre-qualified
    Single Family Residence
    Built in 1980
    4.05 Acres Lot
    $1,709,400 Zestimate®
    $372/sqft
    $-- HOA

    What's special

    Central airMany new windowsNewer gas heatLong picturesque drivewayPond for skatingInground pool and spaCommercial appliances
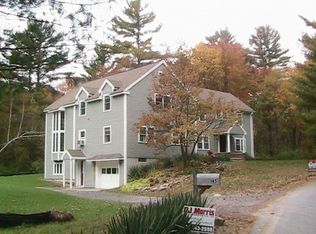
    Hurry—this rare and remarkable French Country expanded Cape (On the Concord line) will capture your heart! Nestled on over 4 private, park-like acres with a pond for skating, this exceptional home is approached by a long, picturesque driveway leading to a circular drive, a 4-car detached garage, and a 2-car attached garage. Brimming with warmth, character, and custom detail, it features 13 rooms including 4+ bedrooms, 4 baths, and 5 fireplaces. Enjoy a new designer kitchen with quartz counters, commercial appliances, and abundant cabinetry—perfect for entertaining indoors or around the inground pool and spa. Offering first and second-floor primary suites, central air, newer gas heat, many new windows, and upcoming solar panels, this one-of-a-kind residence blends timeless elegance with modern comfort. Truly a home to fall in love with!
    71 days
    |
    924
    |
    58
    |

    Zillow last checked:

    Listing updated:

    Listed by:

    The Laura Baliestiero Team 508-864-6011,

    Coldwell Banker Realty - Concord 978-369-1000

    Source: MLS PIN,MLS#: 73513427

    Loading...

      Facts & features

      Interior

      Bedrooms & bathrooms
      • Bedrooms: 4
      • Bathrooms: 4
      • Full bathrooms: 4
      • Main level bedrooms: 1
      Primary bedroom
      • Features: Bathroom - Full, Bathroom - Double Vanity/Sink, Walk-In Closet(s), Flooring - Wall to Wall Carpet, Window(s) - Bay/Bow/Box, Recessed Lighting, Crown Molding
      • Level: Main,First
      • Area: 336
      • Dimensions: 24 x 14
      Bedroom 2
      • Features: Bathroom - Full, Beamed Ceilings, Closet, Flooring - Hardwood, Recessed Lighting
      • Level: First
      • Area: 165
      • Dimensions: 15 x 11
      Bedroom 3
      • Features: Closet, Flooring - Wall to Wall Carpet, Recessed Lighting, Lighting - Overhead
      • Level: Second
      • Area: 345
      • Dimensions: 15 x 23
      Bedroom 4
      • Features: Closet, Flooring - Wall to Wall Carpet, Recessed Lighting
      • Level: Second
      • Area: 176
      • Dimensions: 16 x 11
      Bedroom 5
      • Features: Closet, Flooring - Wall to Wall Carpet, Recessed Lighting, Lighting - Overhead
      • Level: Second
      • Area: 361
      • Dimensions: 19 x 19
      Primary bathroom
      • Features: Yes
      Bathroom 1
      • Features: Bathroom - Full, Bathroom - Tiled With Shower Stall, Countertops - Stone/Granite/Solid, Dryer Hookup - Electric, Washer Hookup, Lighting - Sconce, Lighting - Overhead
      • Level: First
      • Area: 81
      • Dimensions: 9 x 9
      Bathroom 2
      • Features: Bathroom - Double Vanity/Sink, Closet/Cabinets - Custom Built, Flooring - Stone/Ceramic Tile, Countertops - Stone/Granite/Solid, Double Vanity, Recessed Lighting, Lighting - Pendant
      • Level: First
      • Area: 165
      • Dimensions: 15 x 11
      Bathroom 3
      • Features: Bathroom - Full, Bathroom - With Tub & Shower, Flooring - Stone/Ceramic Tile, Lighting - Overhead
      • Level: Second
      • Area: 99
      • Dimensions: 11 x 9
      Dining room
      • Features: Flooring - Hardwood, Chair Rail, Open Floorplan, Wainscoting, Lighting - Sconce, Lighting - Overhead, Crown Molding
      • Level: First
      • Area: 192
      • Dimensions: 12 x 16
      Family room
      • Features: Cathedral Ceiling(s), Beamed Ceilings, Vaulted Ceiling(s), Closet/Cabinets - Custom Built, Flooring - Hardwood, Deck - Exterior, Exterior Access, Open Floorplan, Lighting - Overhead
      • Level: Main,First
      • Area: 336
      • Dimensions: 14 x 24
      Kitchen
      • Features: Beamed Ceilings, Flooring - Hardwood, Window(s) - Picture, Dining Area, Countertops - Stone/Granite/Solid, Countertops - Upgraded, Kitchen Island, Open Floorplan, Recessed Lighting, Gas Stove, Lighting - Pendant, Window Seat
      • Level: Main,First
      • Area: 448
      • Dimensions: 32 x 14
      Living room
      • Features: Flooring - Wall to Wall Carpet, Window(s) - Bay/Bow/Box, Exterior Access, Open Floorplan, Wainscoting, Crown Molding
      • Level: First
      • Area: 384
      • Dimensions: 24 x 16
      Heating
      • Forced Air, Natural Gas, Hydro Air, Fireplace(s), Fireplace
      Cooling
      • Central Air, Active Solar
      Appliances
      • Included: Gas Water Heater, Electric Water Heater, Water Heater, Range, Dishwasher, Trash Compactor, Microwave, Refrigerator, Range Hood
      • Laundry: First Floor, Electric Dryer Hookup, Washer Hookup
      Features
      • Closet/Cabinets - Custom Built, Chair Rail, Wainscoting, Ceiling Fan(s), Beamed Ceilings, Slider, Lighting - Overhead, Recessed Lighting, Study, Foyer, Sun Room, Loft, Bonus Room
      • Flooring: Tile, Carpet, Hardwood, Flooring - Hardwood, Flooring - Stone/Ceramic Tile, Flooring - Wall to Wall Carpet
      • Windows: Picture
      • Has basement: No
      • Number of fireplaces: 5
      • Fireplace features: Family Room, Living Room, Master Bedroom
      Interior area
      • Total structure area: 4,703
      • Total interior livable area: 4,703 sqft
      • Finished area above ground: 4,703

      Property

      Parking
      • Total spaces: 16
      • Parking features: Attached, Detached, Paved Drive, Off Street
      • Attached garage spaces: 6
      • Uncovered spaces: 10
      Features
      • Patio & porch: Deck, Patio
      • Exterior features: Deck, Patio, Pool - Inground, Hot Tub/Spa, Storage, Fenced Yard
      • Has private pool: Yes
      • Pool features: In Ground
      • Has spa: Yes
      • Spa features: Private
      • Fencing: Fenced
      Lot
      • Size: 4.05 Acres
      • Features: Level
      Details
      • Parcel number: 431914
      • Zoning: B

      Construction

      Type & style
      • Home type: SingleFamily
      • Architectural style: Cape,French Colonial
      • Property subtype: Single Family Residence
      Materials
      • Frame
      • Foundation: Concrete Perimeter
      • Roof: Shingle,Asphalt/Composition Shingles
      Condition
      • Year built: 1980

      Utilities & green energy

      • Electric: Circuit Breakers
      • Sewer: Private Sewer
      • Water: Private
      • Utilities for property: for Gas Range, for Electric Dryer, Washer Hookup

      Community & HOA

      Community
      • Features: Conservation Area, House of Worship
      HOA
      • Has HOA: No
      Location
      • Region: Carlisle

      Financial & listing details

      • Price per square foot: $372/sqft
      • Tax assessed value: $1,426,100
      • Annual tax amount: $18,283
      • Date on market: 5/6/2026
      • Listing terms: Seller W/Participate

        Estimated market value

        $1,709,400

        $1.62M - $1.79M

        $7,746/mo

        Price history

        DateEventPrice
        7/7/2026Price change$1,750,000-2.8%$372/sqft
        Source: MLS PIN #73513427 Report a problem
        6/15/2026Price change$1,799,900-1.4%$383/sqft
        Source: MLS PIN #73513427 Report a problem
        6/10/2026Price change$1,825,000-2.7%$388/sqft
        Source: MLS PIN #73513427 Report a problem
        5/6/2026Listed for sale$1,875,000+111.9%$399/sqft
        Source: MLS PIN #73513427 Report a problem
        3/25/2016Sold$885,000-1.7%$188/sqft
        Source: Public Record Report a problem
        2/3/2016Pending sale$899,900$191/sqft
        Source: Coldwell Banker Residential Brokerage - Concord - 11 Main St #71945653 Report a problem
        1/6/2016Listed for sale$899,900+0.1%$191/sqft
        Source: Coldwell Banker Residential Brokerage - Concord - 11 Main St #71945653 Report a problem
        6/1/2015Listing removed$899,000$191/sqft
        Source: Coldwell Banker Residential Brokerage - Concord - 11 Main St #71799816 Report a problem
        5/3/2015Price change$899,000-5.4%$191/sqft
        Source: Coldwell Banker Residential Brokerage - Concord - 11 Main St #71799816 Report a problem
        4/7/2015Price change$950,000-3%$202/sqft
        Source: Coldwell Banker Residential Brokerage - Concord - 11 Main St #71799816 Report a problem
        3/12/2015Listed for sale$979,000-1.9%$208/sqft
        Source: Coldwell Banker Residential Brokerage - Concord - 11 Main St #71799816 Report a problem
        11/16/2014Listing removed$998,000$212/sqft
        Source: Coldwell Banker Residential Brokerage - Concord - 11 Main St #71645768 Report a problem
        6/17/2014Price change$998,000-1.7%$212/sqft
        Source: Coldwell Banker Residential Brokerage - Concord - 11 Main St #71645768 Report a problem
        6/5/2014Price change$1,015,000-8.6%$216/sqft
        Source: Coldwell Banker Residential Brokerage - Concord - 11 Main St #71645768 Report a problem
        4/11/2014Price change$1,110,000-6.7%$236/sqft
        Source: Coldwell Banker Residential Brokerage - Concord - 11 Main St #71645768 Report a problem
        3/18/2014Listed for sale$1,190,000$253/sqft
        Source: Coldwell Banker Residential Brokerage - Concord - 11 Main St #71645768 Report a problem
        12/4/2013Listing removed$1,190,000$253/sqft
        Source: Coldwell Banker Residential Brokerage - Concord - 11 Main St #71607702 Report a problem
        11/14/2013Listed for sale$1,190,000+8.2%$253/sqft
        Source: Coldwell Banker Residential Brokerage - Concord - 11 Main St #71607702 Report a problem
        6/28/2002Sold$1,100,000$234/sqft
        Source: Public Record Report a problem

        Public tax history

        YearProperty taxesTax assessment
        2025$16,370 -1.8%$1,242,000 -0.7%
        2024$16,668 -2.8%$1,250,400 +3.2%
        2023$17,143 +1.1%$1,211,500 +17.9%
        2022$16,954 +1.4%$1,027,500
        2021$16,728 -2.8%$1,027,500 +9.6%
        2020$17,218 +2.7%$937,800 +2.3%
        2019$16,763 +3.1%$916,500 +2.4%
        2018$16,266 +4.3%$895,200 +1.2%
        2017$15,594 -23.7%$885,000 -25.5%
        2016$20,444 +10%$1,188,600 +21.5%
        2015$18,588 +7.7%$978,300 +5.7%
        2014$17,255 +8.4%$925,700 +2.8%
        2013$15,921 +0.2%$900,500 -2.8%
        2012$15,884 +2%$926,700 -4%
        2011$15,565 +4.5%$965,000 -5.3%
        2010$14,898 +3.7%$1,019,000 -0.4%
        2009$14,366 +3.7%$1,023,200 -5%
        2008$13,854 +7.5%$1,077,300
        2007$12,885 -0.3%$1,077,300 +8.2%
        2006$12,929 +2.9%$995,300
        2005$12,561 +1.2%$995,300
        2004$12,411 +47.9%$995,300 +78.5%
        2003$8,393 +8.9%$557,700 +8.7%
        2001$7,705 +2.3%$513,000 +21.2%
        2000$7,535 +16.4%$423,300
        1998$6,472 $423,300
        Find assessor info on the county website

        Monthly payment

        Est. payment

        Payment breakdown

        Explore the cost of this home by adjusting the details. Changes won't be saved.
        All calculations are estimates and provided by Zillow, Inc. for informational purposes only. Actual amounts may vary.
        HOA fees may include property taxes on listings classified as Co-Ops. Contact the listing agent and/or owner for fee details.
        Mortgage interest rates are dependent on a number of factors, including credit score, down payment, and repayment length. Interest rate data provided by Zillow Group Marketplace, Inc. as of 1/1/1970 from various mortgage lenders with which we have lead or other similar arrangements; the Estimated Payment is an average of those rates.
        See how much you could borrow to make a competitive offer.

        Climate risks

        Neighborhood: 01741

        Getting around

        12 / 100
        Car-Dependent
        36 / 100
        Somewhat Bikeable

        Nearby schools

        GreatSchools rating
        Schools provided by the listing agent
        • Elementary: Carlsile School
        • Middle: Carlsile School
        • High: Cchs

        Source: MLS PIN. This data may not be complete. We recommend contacting the local school district to confirm school assignments for this home.

        A local agent can set up tours, give advice and negotiate with sellers.

        Browse local experts

        Similar homes