Skip main navigation
Sold for $625,000
  • $625,000

    167 Spicer Lake Drive, Holly Ridge, NC 28445

    4beds
    2,690sqft
    Single Family Residence
    Built in 2023
    9,583.2 Square Feet Lot
    $663,400 Zestimate®
    $232/sqft
    $2,915 Estimated rent

    Home value

    $663,400

    $630,000 - $697,000

    $2,915/mo

    Zestimate® history
    Loading
    Loading...

    Owner options

    List your home for rent

    $2,915/mo

    Rent Zestimate®

    Find your next renter with Zillow Rental Manager. Plus, with online applications, you can quickly screen prospective tenants – for free.

    Learn more

    $2,915/mo

    Rent Zestimate®

    Refinance and save

    $3,646/mo

    Est. payment

    Refinancing to a lower rate could help reduce your monthly payments and save thousands over the life of the loan.

    See today's rates

    $3,646/mo

    Est. payment

    Explore your selling options

    Work with a Zillow partner agent

    Leverage their expertise and Zillow's premium Showcase listings to get your home seen by more buyers.

    Get started

    List with your own agent

    Get your home in front of millions of buyers by listing it on Zillow.

    Learn how to do it

    Sell it yourself

    Take full control of how buyers see your home on Zillow by listing For Sale by Owner (FSBO).

    List your home

    What's special

    Day dockLinear fireplaceEverett baySmall craft boat launchFitness centerCustom homeShiplap accents
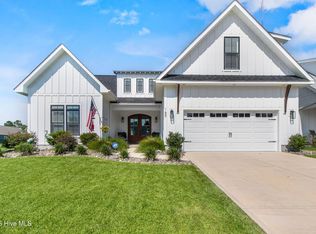
    Introducing the Driftwood 2, a delightful 4 bedroom, 3.5 bath custom home by Swaney Construction Company! Located in the incredible coastal community of Summerhouse on Everett Bay, this home boasts over 2600 square feet with a beautiful light and airy open floor plan, offering a very functional layout for everyday living. You will be sure to enjoy the large primary suite, located on the first level, that is equipped with a tiled walk-in shower, dual vanity sinks, water closet, and a large walk- in closet. The kitchen is a chef's dream, featuring an abundance of white custom cabinetry, a large kitchen island, and a generously sized pantry for all of your storage needs. Upstairs you will find 3 additional bedrooms and 2 baths, and a nice-sized BONUS room offering plenty of extra space for family and guests. A few of the many standout features include: quartz countertops in the bathrooms and kitchen, shiplap accents, high-end moulding, a linear fireplace in the living room, a nice-sized screened in porch, fiber cement siding, architectural shingles, and LVP flooring throughout the first floor and living areas. This gated waterfront community is truly spectacular and its impressive amenities include: a small craft boat launch and storage, day dock, tennis/pickleball courts, fitness center, and a huge state of the art clubhouse and community pool! Close proximity to local attractions in Surf City/Topsail Beach. Start living your best coastal life today!

    Zillow last checked:

    Listing updated:

    Listed by:

    Tidewater Property Group 910-319-7556,

    Intracoastal Realty Corp

    Bought with:

    Christine M Arnold, 259803

    Carolina Real Estate Group

    Source: Hive MLS,MLS#: 100378477MLS LogoOriginating MLS: Cape Fear Realtors MLS, Inc.

    Facts & features

    Interior

    Bedrooms & bathrooms
    • Bedrooms: 4
    • Bathrooms: 4
    • Full bathrooms: 3
    • 1/2 bathrooms: 1
    Primary bedroom
    • Level: Primary Living Area
    Dining room
    • Features: Combination
    Heating
    • Heat Pump, Electric
    Cooling
    • Heat Pump
    Appliances
    • Included: Gas Cooktop, Electric Oven, Built-In Microwave, Dishwasher
    • Laundry: Laundry Room
    Features
    • Master Downstairs, Walk-in Closet(s), High Ceilings, Entrance Foyer, Kitchen Island, Ceiling Fan(s), Pantry, Gas Log, Walk-In Closet(s)
    • Flooring: Carpet, LVT/LVP, Tile
    • Basement: None
    • Has fireplace: Yes
    • Fireplace features: Gas Log
    Interior area
    • Total structure area: 2,690
    • Total interior livable area: 2,690 sqft

    Property

    Parking
    • Total spaces: 2
    • Parking features: On Site, Paved
    Accessibility
    • Accessibility features: None
    Features
    • Levels: Two
    • Stories: 2
    • Patio & porch: Covered, Porch, Screened
    • Exterior features: Irrigation System
    • Pool features: None
    • Fencing: None
    • Waterfront features: Boat Ramp, Deeded Water Access, Water Access Comm, Boat Dock
    Lot
    • Size: 9,583 sqft
    • Features: Boat Dock, Boat Ramp, Deeded Water Access, Water Access Comm
    Details
    • Parcel number: 762c558
    • Zoning: R-20
    • Special conditions: Standard

    Construction

    Type & style
    • Home type: SingleFamily
    • Property subtype: Single Family Residence
    Materials
    • Fiber Cement
    • Foundation: Slab
    • Roof: Architectural Shingle
    Condition
    • New construction: Yes
    • Year built: 2023

    Utilities & green energy

    • Sewer: Public Sewer
    • Water: Public
    • Utilities for property: Sewer Available, Water Available
    Green energy
    • Green verification: None

    Community & neighborhood

    Security
    • Security features: Smoke Detector(s)
    Location
    • Region: Holly Ridge
    • Subdivision: Summerhouse On Everett Bay

    HOA & financial

    HOA
    • Has HOA: Yes
    • HOA fee: $1,480 monthly
    • Amenities included: Waterfront Community, Boat Dock, Clubhouse, Pool, Fitness Center, Gated, Maintenance Common Areas, Maintenance Roads, Pickleball, Playground, Ramp, Street Lights, Tennis Court(s), Trail(s), See Remarks
    • Association name: CAMS
    • Association phone: 910-256-2021

    Other

    Other facts
    • Listing agreement: Exclusive Right To Sell
    • Listing terms: Cash,Conventional,FHA,VA Loan

    Price history

    DateEventPrice
    12/18/2023Sold$625,000$232/sqft
    Source: Hive MLS #100378477 Report a problem
    11/20/2023Pending sale$625,000$232/sqft
    Source: Hive MLS #100378477 Report a problem
    11/15/2023Price change$625,000-2.2%$232/sqft
    Source: Hive MLS #100378477 Report a problem
    10/29/2023Price change$639,000-1.5%$238/sqft
    Source: Hive MLS #100378477 Report a problem
    10/17/2023Price change$649,000-0.2%$241/sqft
    Source: Hive MLS #100378477 Report a problem
    8/29/2023Listed for sale$650,000$242/sqft
    Source: Hive MLS #100378477 Report a problem
    7/14/2023Pending sale$650,000$242/sqft
    Source: Hive MLS #100378477 Report a problem
    4/11/2023Listed for sale$650,000+1115%$242/sqft
    Source: Hive MLS #100378477 Report a problem
    4/21/2022Sold$53,500+23%$20/sqft
    Source: Public Record Report a problem
    9/9/2021Sold$43,500-65.5%$16/sqft
    Source: Public Record Report a problem
    11/7/2006Sold$126,000$47/sqft
    Source: Public Record Report a problem

    Public tax history

    YearProperty taxesTax assessment
    2025$5,004 $503,000
    2024$5,004 +906.8%$503,000 +906%
    2023$497 -1.1%$50,000
    2022$503 +129.5%$50,000 +150%
    2021$219 $20,000
    2020$219 -0.5%$20,000
    2019$220 -0.9%$20,000
    2018$222 +1.8%$20,000
    2017$218 $20,000
    2016$218 $20,000
    2015$218 $20,000

    Find assessor info on the county website

    Neighborhood: 28445

    Nearby schools

    GreatSchools rating
    Get a cash offer in 3 minutes
    Find out how much your home could sell for in as little as 3 minutes with a no-obligation cash offer.
    Estimated market value
    $663,400
    Get a cash offer in 3 minutes
    Find out how much your home could sell for in as little as 3 minutes with a no-obligation cash offer.
    Estimated market value
    $663,400