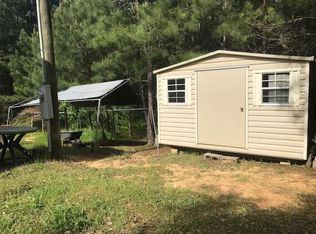
Excellent opportunity to own a large home on 1 acre!! Complete with a 2 roll up bay doors workshop!
This home is ready for its new owner! Showcasing an open concept living area with large great room, kitchen with eat in dining space, split floor plan with owner suite and en suite on the left side of the home and remaining bedrooms on the other side. 5 bedroom total and a flex room (could be the 6th bedroom depending on your needs!) 3 full baths! This home is a great price for what's included! This home is being sold as-is. Buyer may exercise due diligence. Please call for more information or to set up a showing!
Under contract
$185,000
167 Squirrel Road, Clarks Hill, SC 29821
5beds
2,100sqft
Manufactured Home
Built in 2020
1 Acres Lot
$-- Zestimate®
$88/sqft
$-- HOA
What's special
Large great roomFlex room
- 65 days
- 77
- 2
Zillow last checked:
Listing updated:
Listed by:
Heather Story 803-645-9732,
Re/max True Advantage
Source: Hive MLS,MLS#: 100589550 Originating MLS: REALTORS® of Greater Augusta
Originating MLS: REALTORS® of Greater AugustaFacts & features
Interior
Bedrooms & bathrooms
- Bedrooms: 5
- Bathrooms: 3
- Full bathrooms: 3
Rooms
- Room types: Living Room, Dining Room, Master Bedroom, Bedroom 2, Bedroom 3, Bedroom 4, Bedroom 5, Other
Primary bedroom
- Level: Main
- Dimensions: 14 x 14
Bedroom 2
- Level: Main
- Dimensions: 10 x 11
Bedroom 3
- Level: Main
- Dimensions: 10 x 12
Bedroom 4
- Level: Main
- Dimensions: 10 x 11
Bedroom 5
- Level: Main
- Dimensions: 10 x 11
Dining room
- Level: Main
- Dimensions: 9 x 12
Kitchen
- Level: Main
- Dimensions: 9 x 12
Living room
- Level: Main
- Dimensions: 14 x 17
Other
- Description: Flex Room
- Level: Main
- Dimensions: 15 x 14
Heating
- Electric, Forced Air
Cooling
- Central Air
Appliances
- Included: Built-In Microwave, Range, Dishwasher
- Laundry: Laundry Room
Features
- Master Downstairs, Walk-in Closet(s), Ceiling Fan(s), Pantry, Eat-in Kitchen, Walk-In Closet(s), See Remarks
- Flooring: Carpet, Laminate
- Has fireplace: No
Interior area
- Total structure area: 2,100
- Total interior livable area: 2,100 sqft
Property
Parking
- Total spaces: 2
- Parking features: Detached, See Remarks, Unpaved
- Garage spaces: 2
Features
- Levels: One
- Patio & porch: Deck, See Remarks, Rear Porch
- Fencing: None
- Has view: Yes
- View description: See Remarks
- Frontage type: See Remarks
Lot
- Size: 1 Acres
- Dimensions: 1 acre
- Features: See Remarks
Details
- Additional structures: See Remarks, Storage
- Parcel number: 2470301011
- Zoning: Residential
- Special conditions: Standard
Construction
Type & style
- Home type: MobileManufactured
- Property subtype: Manufactured Home
Materials
- See Remarks, Vinyl Siding
- Foundation: See Remarks
- Roof: Shingle
Condition
- New construction: No
- Year built: 2020
Utilities & green energy
- Sewer: Septic Tank
- Water: County Water
- Utilities for property: Water Available
Community & HOA
Community
- Subdivision: Other
HOA
- Has HOA: No
Location
- Region: Clarks Hill
Financial & listing details
- Price per square foot: $88/sqft
- Tax assessed value: $6,300
- Annual tax amount: $39
- Date on market: 7/16/2026
- Cumulative days on market: 65 days
- Listing agreement: Exclusive Right To Sell
- Listing terms: Cash,Conventional,FHA,USDA Loan,VA Loan,See Remarks
Estimated market value
Not available
Estimated sales range
Not available
Not available
Price history
| Date | Event | Price |
|---|---|---|
| 8/20/2026 | Contingent | $185,000$88/sqft |
Source:  Hive MLS #100589550 Report a problem Hive MLS #100589550 Report a problem | ||
| 7/16/2026 | Listed for sale | $185,000$88/sqft |
Source: Hive MLS #100589550 Report a problem | ||
Public tax history
| Year | Property taxes | Tax assessment |
|---|---|---|
| 2025 | $39 +7.1% | $250 +13.6% |
| 2024 | $37 -0.5% | $220 |
| 2023 | $37 -64.9% | $220 -33.3% |
| 2022 | $105 -0.7% | $330 |
| 2021 | $106 +2.9% | $330 |
| 2020 | $103 +6.4% | $330 |
| 2018 | $97 | $330 |
| 2017 | -- | $330 |
| 2016 | -- | $330 |
| 2015 | -- | $330 |
| 2014 | -- | $330 |
| 2012 | -- | $330 -91% |
| 2010 | -- | $3,650 |
Find assessor info on the county website
Monthly payment
Climate risks
Neighborhood: 29821
Nearby schools
Schools provided by the listing agent
- Elementary: McCormick Elementary
- Middle: MCCORMICK MIDDLE
- High: McCormick
Source: Hive MLS. This data may not be complete. We recommend contacting the local school district to confirm school assignments for this home.