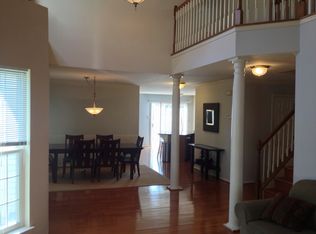
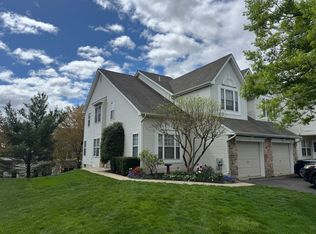
Warrington Hunt end unit Townhouse with private side entrance. Open two-story foyer features hardwood floors and accent columns separating the formal Living room from the dining room Formal living room with oversized picture window, crown moulding and neutral carpet. Formal dining room off foyer with bay bump-out window, crown moulding and chair rail with neutral carpet. Family room off living room with corner gas fireplace opens to the bright and sunny kitchen which features corner sink, stainless steel dishwasher, built-in microwave and solid raised white cabinetry. Eating room off kitchen with hardwood floors, slider to rear custom Trex deck with new custom rails. Open 1st floor concept with Family room & Kitchen open to Living room & Dining room. First floor hallway with powder room and entrance to 2 car garage. Open 2nd floor landing with open rails overlooking 1st floor formal entry. Private master bedroom with double door entry to Spacious Master Bedroom with cathedral ceiling & ceiling fan, bump-out bay window and neutral carpet and 2 walk in closets. Master bath features cathedral ceiling with tile flooring, tile walls, his and her sink, stall shower and soaking tub. Second bedroom and third bedrooms with ceiling fans. Hall bath with tub/shower. Convenient upper level laundry. Full walk-out basement. Oversized deck. Great corner property.
This property is not currently displayed as for sale or rent on Zillow. This may be different from what's on other websites or public sources.