Skip main navigation
Sold for $580,000
  • $580,000

    167 Stonehedge Lane, Guilford, CT 06437

    4beds
    2,425sqft
    Single Family Residence
    Built in 1974
    0.92 Acres Lot
    $633,800 Zestimate®
    $239/sqft
    $4,476 Estimated rent

    Home value

    $633,800

    $589,000 - $685,000

    $4,476/mo

    Zestimate® history
    Loading
    Loading...

    Owner options

    List your home for rent

    $4,476/mo

    Rent Zestimate®

    Find your next renter with Zillow Rental Manager. Plus, with online applications, you can quickly screen prospective tenants – for free.

    Learn more

    $4,476/mo

    Rent Zestimate®

    Refinance and save

    $4,118/mo

    Est. payment

    Refinancing to a lower rate could help reduce your monthly payments and save thousands over the life of the loan.

    See today's rates

    $4,118/mo

    Est. payment

    Explore your selling options

    Work with a Zillow partner agent

    Leverage their expertise and Zillow's premium Showcase listings to get your home seen by more buyers.

    Get started

    List with your own agent

    Get your home in front of millions of buyers by listing it on Zillow.

    Learn how to do it

    Sell it yourself

    Take full control of how buyers see your home on Zillow by listing For Sale by Owner (FSBO).

    List your home

    What's special

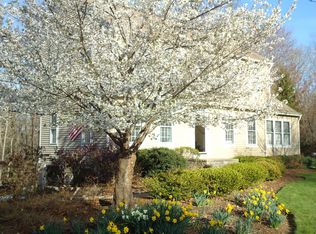
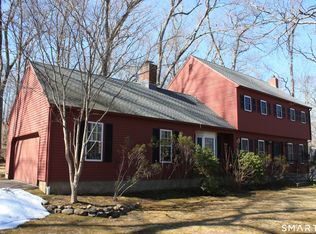
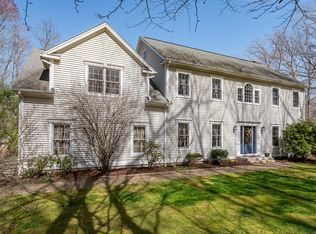
    Welcome to your new home in the picturesque town of Guilford, CT! This 4-bedroom, 2.5-bath residence is perfectly situated in a charming neighborhood just minutes from downtown, offering an ideal blend of convenience and tranquility. Easy access to I-95, for commuting or enjoying the restaurants, shopping and local offerings of the vibrant Guilford downtown. Freshly painted exterior enhances curb appeal. A welcoming front porch with Trex decking overlooks the professionally hardscaped walkway crafted with care by Torrison Stone & Garden. Step inside to discover a spacious and bright interior. The inviting layout is perfect for enjoying cozy family evenings, or entertaining friends. The updated kitchen boasts modern appliances and elegant granite countertops, making meal preparation a joy. A walk-out, finished basement with Pellet Stove and additional storage completes this home. EV and generator ready! Don't miss this opportunity to make this house your home! Experience all that Guilford has to offer!

    Zillow last checked:

    Listing updated:

    Listed by:

    Nancy Mesham Team,

    Hilary Reid 860-304-1259,

    Coldwell Banker Realty 860-434-8600

    Bought with:

    Kim Benoit, RES.0761995

    CENTURY 21 Shutters & Sails

    Patricia Pierce

    CENTURY 21 Shutters & Sails

    Source: Smart MLS,MLS#: 24034030MLS Logo

    Facts & features

    Interior

    Bedrooms & bathrooms
    • Bedrooms: 4
    • Bathrooms: 3
    • Full bathrooms: 2
    • 1/2 bathrooms: 1
    Primary bedroom
    • Features: Full Bath, Walk-In Closet(s)
    • Level: Upper
    Bedroom
    • Level: Upper
    Bedroom
    • Level: Upper
    Bedroom
    • Level: Upper
    Dining room
    • Features: Hardwood Floor
    • Level: Main
    Family room
    • Level: Main
    Kitchen
    • Features: Remodeled, Granite Counters
    • Level: Main
    Living room
    • Features: Fireplace, Hardwood Floor
    • Level: Main
    Heating
    • Baseboard, Wood/Coal Stove, Electric
    Cooling
    • Attic Fan, Ceiling Fan(s), Window Unit(s)
    Appliances
    • Included: Oven/Range, Microwave, Range Hood, Refrigerator, Dishwasher, Disposal, Electric Water Heater, Water Heater
    • Laundry: Main Level
    Features
    • Basement: Full,Heated,Partially Finished,Liveable Space
    • Attic: Storage,Pull Down Stairs
    • Number of fireplaces: 1
    • Fireplace features: Insert
    Interior area
    • Total structure area: 2,425
    • Total interior livable area: 2,425 sqft
    • Finished area above ground: 1,826
    • Finished area below ground: 599

    Property

    Parking
    • Total spaces: 2
    • Parking features: Attached, Garage Door Opener
    • Attached garage spaces: 2
    Features
    • Patio & porch: Porch, Deck
    Lot
    • Size: 0.92 Acres
    • Features: Wooded, Cul-De-Sac
    Details
    • Additional structures: Shed(s)
    • Parcel number: 1122463
    • Zoning: R-8

    Construction

    Type & style
    • Home type: SingleFamily
    • Architectural style: Colonial
    • Property subtype: Single Family Residence
    Materials
    • Clapboard
    • Foundation: Concrete Perimeter
    • Roof: Asphalt
    Condition
    • New construction: No
    • Year built: 1974

    Utilities & green energy

    • Sewer: Septic Tank
    • Water: Well

    Community & neighborhood

    Location
    • Region: Guilford

    Price history

    DateEventPrice
    11/6/2024Sold$580,000-3.2%$239/sqft
    Source: Smart MLS #24034030 Report a problem
    9/5/2024Price change$599,000-3.2%$247/sqft
    Source: Smart MLS #24034030 Report a problem
    7/27/2024Listed for sale$619,000+96.5%$255/sqft
    Source: Smart MLS #24034030 Report a problem
    7/25/2014Sold$315,000-4.5%$130/sqft
    Source: Smart MLS #M9144849 Report a problem
    5/7/2014Pending sale$329,900$136/sqft
    Source: Page Taft Real Living #M9144849 Report a problem
    3/12/2014Price change$329,900-4.4%$136/sqft
    Source: Page Taft - Christie's IRE #M9144849 Report a problem
    9/4/2013Listed for sale$345,000+1.8%$142/sqft
    Source: Page Taft Real Living #M9143005 Report a problem
    7/30/2013Listing removed$339,000$140/sqft
    Source: Page Taft - Christie's IRE #M9140019 Report a problem
    7/9/2013Price change$339,000-2.9%$140/sqft
    Source: Page Taft - Christie's IRE #M9140019 Report a problem
    5/3/2013Price change$349,000-5.4%$144/sqft
    Source: Page Taft - Christie's IRE #M9140019 Report a problem
    4/16/2013Listed for sale$369,000$152/sqft
    Source: Page Taft Real Living #M9140019 Report a problem

    Public tax history

    YearProperty taxesTax assessment
    2025$8,406 +4%$304,010
    2024$8,081 +2.7%$304,010
    2023$7,868 -2.5%$304,010 +25.3%
    2022$8,068 +1.9%$242,650
    2021$7,915 +1%$242,650
    2020$7,840 +0.9%$242,650
    2019$7,772 +3.4%$242,650 +1%
    2018$7,513 -2.7%$240,190 -8.7%
    2017$7,722 +4%$263,020
    2015$7,428 +3%$263,020
    2014$7,212 +3.9%$263,020 -12.7%
    2013$6,944 +3.1%$301,140
    2012$6,733 +3.9%$301,140
    2011$6,481 +4.4%$301,140 +1%
    2010$6,210 +3.9%$298,140
    2009$5,975 +56.2%$298,140 +49.5%
    2008$3,826 -21.1%$199,400
    2007$4,849 +5%$199,400
    2006$4,618 +4%$199,400
    2005$4,441 +5.2%$199,400
    2003$4,221 -3.5%$199,400 +44.7%
    2001$4,375 $137,800

    Find assessor info on the county website

    Neighborhood: 06437

    Nearby schools

    GreatSchools rating
    Schools provided by the listing agent
    • Elementary: Calvin Leete
    • Middle: Baldwin
    • High: Guilford

    Source: Smart MLS. This data may not be complete. We recommend contacting the local school district to confirm school assignments for this home.

    Get pre-qualified for a loan
    At Zillow Home Loans, we can pre-qualify you in as little as 5 minutes with no impact to your credit score.

    An equal housing lender. NMLS #10287.

    Sell for more on Zillow
    Get a Zillow Showcase℠ listing at no additional cost and you could sell for .
    $633,800
    2% more
    +$12,676
    With Zillow Showcase(estimated)
    $646,476