Welcome to 167 Sun Valley Drive, a well-maintained ranch home located in a desirable Cumberland neighborhood. Offered for the first time in over 50 years, this 3-bedroom, 1-bath property has been lovingly cared for and is ready for its next owner. Set on a .42-acre lot, the home offers the ease of convenient main-floor living with a bright living room, kitchen, dining area, three bedrooms, full bath, and an enclosed porch. The full basement includes an attached one-car garage and offers excellent storage or future finishing potential. An oversized slider leads to a large back deck overlooking the fenced yard, ideal for entertaining, gardening, or outdoor enjoyment. Irrigation services the front yard. Additional features include gas heat, central AC, a Generac whole-house generator, concrete driveway, newer roof, and freshly painted exterior completed two years ago. Located in Cumberland, residents enjoy access to parks, walking trails, shopping, dining, and convenient commuting routes to Providence, Boston, and surrounding areas. Photos may be digitally enhanced.
Sold
$530,000
167 Sun Valley Dr, Cumberland, RI 02864
3beds
1,190sqft
Single Family Residence
Built in 1968
0.42 Acres Lot
$498,800 Zestimate®
$445/sqft
$2,664 Estimated rent
Home value
$498,800
$474,000 - $524,000
$2,664/mo
Zestimate® history
Owner options
List your home for rent
$2,664/mo
Rent Zestimate®
Find your next renter with Zillow Rental Manager. Plus, with online applications, you can quickly screen prospective tenants – for free.
$2,664/mo
Rent Zestimate®
Refinance and save
$2,731/mo
Est. payment
Refinancing to a lower rate could help reduce your monthly payments and save thousands over the life of the loan.
$2,731/mo
Est. payment
Explore your selling options
Work with a Zillow partner agent
Leverage their expertise and Zillow's premium Showcase listings to get your home seen by more buyers.
Get startedList with your own agent
Get your home in front of millions of buyers by listing it on Zillow.
Learn how to do itSell it yourself
Take full control of how buyers see your home on Zillow by listing For Sale by Owner (FSBO).
List your homeWhat's special
Fenced yardWell-maintained ranch homeOversized sliderAttached one-car garageFull basementGas heatEnclosed porch
Zillow last checked:
Listing updated:
Listed by:
Melissa Casey 401-742-3348,
Lamacchia Realty, Inc
Bought with:
Laura-Marie Roy, RES.0200006
Real Broker, LLC
Source: StateWide MLS RI,MLS#: 1412731
Facts & features
Interior
Bedrooms & bathrooms
- Bedrooms: 3
- Bathrooms: 1
- Full bathrooms: 1
Bedroom 1
- Level: First
- Area: 143 Square Feet
- Dimensions: 13
Bedroom 2
- Level: First
- Area: 110 Square Feet
- Dimensions: 11
Bedroom 3
- Level: First
- Area: 99 Square Feet
- Dimensions: 9
Bathroom
- Level: First
- Area: 28 Square Feet
- Dimensions: 4
Dining area
- Level: First
- Area: 120 Square Feet
- Dimensions: 12
Family room
- Level: First
- Area: 198 Square Feet
- Dimensions: 18
Kitchen
- Level: First
- Area: 90 Square Feet
- Dimensions: 10
Living room
- Level: First
- Area: 240 Square Feet
- Dimensions: 16
Heating
- Natural Gas, Forced Air
Cooling
- Central Air
Appliances
- Included: Gas Water Heater, Dryer, Exhaust Fan, Oven/Range, Refrigerator, Trash Compactor, Washer
Features
- Wall (Dry Wall), Wall (Plaster), Stairs, Plumbing (Mixed), Plumbing (None), Insulation (Unknown), Ceiling Fan(s)
- Flooring: Ceramic Tile, Hardwood
- Basement: Full,Interior and Exterior,Partially Finished,Laundry,Storage Space,Utility,Work Shop
- Has fireplace: No
- Fireplace features: None
Interior area
- Total structure area: 1,190
- Total interior livable area: 1,190 sqft
- Finished area above ground: 1,190
- Finished area below ground: 0
Property
Parking
- Total spaces: 5
- Parking features: Attached
- Attached garage spaces: 1
Features
- Patio & porch: Deck
- Exterior features: Breezeway
- Fencing: Fenced
Lot
- Size: 0.42 Acres
- Features: Sprinklers
Details
- Parcel number: CUMBM026B0126L000
- Zoning: 0100
- Special conditions: Conventional/Market Value
- Other equipment: Cable TV
Construction
Type & style
- Home type: SingleFamily
- Architectural style: Ranch
- Property subtype: Single Family Residence
Materials
- Dry Wall, Plaster, Shingles, Wood
- Foundation: Concrete Perimeter
Condition
- New construction: No
- Year built: 1968
Utilities & green energy
- Electric: Generator
- Sewer: Septic Tank
- Utilities for property: Water Connected
Community & HOA
Community
- Features: Highway Access, Public School
- Subdivision: Arnold Mills
HOA
- Has HOA: No
Location
- Region: Cumberland
Financial & listing details
- Price per square foot: $445/sqft
- Tax assessed value: $350,000
- Annual tax amount: $4,295
- Date on market: 5/20/2026
- Inclusions: Property sold "as-is". The property once had an in-ground pool in the backyard, which was filled in. Buyer and Agent responsible for all due diligence. Info subject to change. Measurements are approximate. Please see attached offer instructions and escrow policy. Do NOT send offer via Dotloop. Buyer representative must accompany buyer(s) at private showings and transactional commitments, but are welcome to send their clients unattended to the open houses.
Price history
| Date | Event | Price |
|---|---|---|
| 7/30/2026 | Sold | $530,000+9.3%$445/sqft |
Source:  StateWide MLS RI #1412731 Report a problem StateWide MLS RI #1412731 Report a problem | ||
| 6/17/2026 | Pending sale | $485,000$408/sqft |
Source: StateWide MLS RI #1412731 Report a problem | ||
| 5/27/2026 | Contingent | $485,000$408/sqft |
Source: StateWide MLS RI #1412731 Report a problem | ||
| 5/20/2026 | Listed for sale | $485,000$408/sqft |
Source: StateWide MLS RI #1412731 Report a problem | ||
Public tax history
| Year | Property taxes | Tax assessment |
|---|---|---|
| 2025 | $4,295 +2.7% | $350,000 |
| 2024 | $4,183 +2.9% | $350,000 |
| 2023 | $4,067 -0.5% | $350,000 +28.3% |
| 2022 | $4,088 +1.7% | $272,700 |
| 2021 | $4,020 -65.4% | $272,700 |
| 2020 | $11,632 +1.9% | $272,700 +9.5% |
| 2019 | $11,413 +2.5% | $249,100 |
| 2018 | $11,131 +193.8% | $249,100 |
| 2017 | $3,789 +5% | $249,100 +17.9% |
| 2016 | $3,607 -1.1% | $211,200 -1.1% |
| 2015 | $3,648 -63% | $213,600 |
| 2014 | $9,866 +165% | $213,600 -9.5% |
| 2013 | $3,723 +1.1% | $235,900 |
| 2012 | $3,682 +1.7% | $235,900 |
| 2011 | $3,619 -1.9% | $235,900 -15.9% |
| 2010 | $3,690 +2.7% | $280,600 |
| 2009 | $3,594 +3.5% | $280,600 |
| 2008 | $3,474 +5.8% | $280,600 -1.5% |
| 2007 | $3,284 +4.2% | $284,800 |
| 2006 | $3,153 | $284,800 |
Find assessor info on the county website
Neighborhood: Arnold Mills
Nearby homes
- $850,0004 bd3 ba2.7k sqft171 Sun Valley Dr, Cumberland, RI 02864Off Market
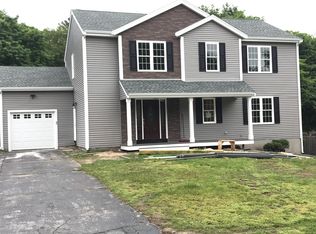
- $469,0003 bd1 ba960 sqft163 Sun Valley Dr, Cumberland, RI 02864Off Market
- $513,8003 bd1 ba1.4k sqft177 Sun Valley Dr, Cumberland, RI 02864Off Market
- $483,4003 bd1 ba1.1k sqft168 Sun Valley Dr, Cumberland, RI 02864Off Market
- $486,3003 bd1 ba1.1k sqft159 Sun Valley Dr, Cumberland, RI 02864Off Market
- $481,3003 bd1 ba1k sqft164 Sun Valley Dr, Cumberland, RI 02864Off Market
- $490,4003 bd1 ba1.2k sqft119 Sleepy Hollow Dr, Cumberland, RI 02864Off Market
- $454,0003 bd1 ba960 sqft181 Sun Valley Dr, Cumberland, RI 02864Off Market
Nearby schools
GreatSchools rating
- 10/10Community SchoolGrades: K-5Distance: 0.2 mi
- 9/10North Cumberland Middle SchoolGrades: 6-8Distance: 1.6 mi
- 9/10Cumberland High SchoolGrades: 9-12Distance: 2.7 mi
Get a cash offer in 3 minutes
Find out how much your home could sell for in as little as 3 minutes with a no-obligation cash offer.
Estimated market value
$498,800
Get a cash offer in 3 minutes
Find out how much your home could sell for in as little as 3 minutes with a no-obligation cash offer.
Estimated market value
$498,800
- Rhode Island
- Providence County
- Cumberland
- 02864
- Arnold Mills
- 167 Sun Valley Dr
