RARELY AVAILABLE PENTHOUSE CORNER UNIT IN PREMIER GATED WATERFRONT STEPS AWAY FROM DOWNTOWN VENICE ISLAND. Quality 2007 construction, open floor plan, IMPACT windows, sliding doors, high ceilings, and TURN-KEY furnished make this residence special. This stunning ninth-floor penthouse offers abundant natural light, breathtaking views of the Intracoastal Waterway. The wrap-around balcony is perfect to enjoy the annual December boat parade. The kitchen features a large granite-top island, upgraded appliances, beautiful basket-weave backsplash, and upgraded solid wood cabinetry. Perfect for entertaining, this home features a living room/dining room great room with a convenient wet bar. A den with built-in cabinets and a comfy window seat, offers a flexible space that can easily transform into an extra bedroom for guests. In addition, this penthouse comes with an upgraded washer and dryer in the dedicated laundry room with ample cabinetry for all your storage needs. For peace of mind the A/C was replaced in 2022 and the water heater in 2020. The deeded parking is located under the building with easy access to the elevator. This community is PET FRIENDLY. For the outdoor enthusiast, the community offers a heated pool, a day dock with electricity and water, perfect for kayaking, paddle boarding and short-term dockage. When you are ready for outdoor activities, the Venetian Waterway Park is just outside your door. Take a leisurely waterside stroll or hop on your bike and ride all the way to Caspersen Beach (famous for sharks' tooth hunting) or follow the other direction where it connects with the famous LEGACY BIKE TRAIL. You’ll find yourself just steps away from downtown Venice's fabulous restaurants, unique shops, lively entertainment - including the renowned Venice Theater - and of course, the beautiful beaches.
Sold for $879,000
$879,000
167 TAMPA AVENUE E #912, VENICE, FL 34285
2beds
2,165sqft
Condominium
Built in 2007
-- sqft lot
$848,900 Zestimate®
$406/sqft
$3,237 Estimated rent
Home value
$848,900
$781,000 - $925,000
$3,237/mo
Zestimate® history
Owner options
List your home for rent
$3,237/mo
Rent Zestimate®
Find your next renter with Zillow Rental Manager. Plus, with online applications, you can quickly screen prospective tenants – for free.
$3,237/mo
Rent Zestimate®
Refinance and save
$6,784/mo
Est. payment
Refinancing to a lower rate could help reduce your monthly payments and save thousands over the life of the loan.
$6,784/mo
Est. payment
Explore your selling options
Work with a Zillow partner agent
Leverage their expertise and Zillow's premium Showcase listings to get your home seen by more buyers.
Get startedList with your own agent
Get your home in front of millions of buyers by listing it on Zillow.
Learn how to do itSell it yourself
Take full control of how buyers see your home on Zillow by listing For Sale by Owner (FSBO).
List your homeWhat's special
Zillow last checked:
Listing updated:
Listed by:
Magda Cetta Whelton 941-408-4047,
ENGEL & VOELKERS VENICE DOWNTOWN 941-388-9800
Bought with:
Joe Vuono, 3032028
PREMIER SOTHEBYS INTL REALTY
Source: Stellar MLS,MLS#: N6134555 Originating MLS: Venice
Originating MLS: Venice
Facts & features
Interior
Bedrooms & bathrooms
- Bedrooms: 2
- Bathrooms: 2
- Full bathrooms: 2
Rooms
- Room types: Den/Library/Office, Great Room, Utility Room
Primary bedroom
- Features: Dual Sinks, Garden Bath, Water Closet/Priv Toilet, Walk-In Closet(s)
- Level: First
- Dimensions: 15x22
Bedroom 2
- Features: Built-in Closet
- Level: First
- Dimensions: 12x12
Bathroom 2
- Features: En Suite Bathroom, Rain Shower Head, Shower No Tub
- Level: First
Balcony porch lanai
- Level: First
- Dimensions: 23x8
Den
- Features: Built-In Shelving, Built-in Features
- Level: First
- Dimensions: 14x14
Dining room
- Features: Wet Bar
- Level: First
- Dimensions: 13x12
Kitchen
- Features: Kitchen Island, Pantry, Stone Counters
- Level: First
- Dimensions: 15x9
Living room
- Level: First
- Dimensions: 19x15
Heating
- Electric
Cooling
- Central Air
Appliances
- Included: Bar Fridge, Dishwasher, Disposal, Dryer, Electric Water Heater, Freezer, Range, Refrigerator, Washer
- Laundry: Inside, Laundry Room
Features
- Built-in Features, Ceiling Fan(s), Crown Molding, High Ceilings, Living Room/Dining Room Combo, Open Floorplan, Primary Bedroom Main Floor, Solid Surface Counters, Solid Wood Cabinets, Split Bedroom, Stone Counters, Thermostat, Tray Ceiling(s), Walk-In Closet(s), Wet Bar
- Flooring: Carpet, Laminate, Tile
- Doors: Outdoor Shower, Sliding Doors
- Windows: Blinds, Drapes, Storm Window(s), Rods, Window Treatments, Hurricane Shutters/Windows
- Has fireplace: No
- Furnished: Yes
- Common walls with other units/homes: Corner Unit
Interior area
- Total structure area: 2,404
- Total interior livable area: 2,165 sqft
Property
Parking
- Total spaces: 1
- Parking features: Assigned, Ground Level, Guest, Open, Under Building
- Carport spaces: 1
- Has uncovered spaces: Yes
Features
- Levels: One
- Stories: 1
- Patio & porch: Covered, Porch, Wrap Around
- Exterior features: Balcony, Irrigation System, Lighting, Outdoor Shower, Private Mailbox, Sidewalk
- Fencing: Fenced
- Has view: Yes
- View description: City, Water, Intracoastal Waterway
- Has water view: Yes
- Water view: Water,Intracoastal Waterway
- Waterfront features: Canal Front, Waterfront, Intracoastal Waterway, Intracoastal Waterway Access, Boat Ramp - Private, Fishing Pier, Minimum Wake Zone, Seawall
Lot
- Features: City Lot, Landscaped, Street Dead-End
- Residential vegetation: Trees/Landscaped
Details
- Additional structures: Gazebo
- Parcel number: 0407142231
- Zoning: CG
- Special conditions: None
Construction
Type & style
- Home type: Condo
- Architectural style: Mediterranean
- Property subtype: Condominium
Materials
- Block, Stucco
- Foundation: Raised
- Roof: Concrete,Tile
Condition
- Completed
- New construction: No
- Year built: 2007
Utilities & green energy
- Sewer: Public Sewer
- Water: Public
- Utilities for property: Cable Connected, Electricity Connected, Public, Sewer Connected, Underground Utilities, Water Connected
Community & HOA
Community
- Features: Canal Front, Dock, Fishing, Intracoastal Waterway, Water Access, Waterfront, Buyer Approval Required, Deed Restrictions, Gated Community - No Guard, Irrigation-Reclaimed Water, Pool, Sidewalks
- Security: Fire Alarm, Fire Sprinkler System, Gated Community, Key Card Entry, Security Gate, Smoke Detector(s), Fire Resistant Exterior, Fire/Smoke Detection Integration
- Pet fee: $0 monthly
- Subdivision: THE WATERFRONT ON VENICE ISLND
HOA
- Has HOA: Yes
- Amenities included: Elevator(s), Gated, Vehicle Restrictions
- Services included: Common Area Taxes, Community Pool, Reserve Fund, Fidelity Bond, Maintenance Structure, Maintenance Grounds, Manager, Private Road, Recreational Facilities, Security
- HOA fee: $1,087 monthly
- HOA name: Sunstate Assoc Management Group - Lauren Wilson
- HOA phone: 941-870-4920
- Second HOA name: The Waterfront Master Association, Inc.
Location
- Region: Venice
Financial & listing details
- Price per square foot: $406/sqft
- Tax assessed value: $737,000
- Annual tax amount: $12,632
- Date on market: 9/13/2024
- Cumulative days on market: 19 days
- Listing terms: Cash,Conventional
- Ownership: Condominium
- Total actual rent: 0
- Electric utility on property: Yes
- Road surface type: Paved
Price history
| Date | Event | Price |
|---|---|---|
| 11/15/2024 | Sold | $879,000-1.1%$406/sqft |
Source:  Stellar MLS #N6134555 Report a problem Stellar MLS #N6134555 Report a problem | ||
| 10/2/2024 | Pending sale | $889,000$411/sqft |
Source: Stellar MLS #N6134555 Report a problem | ||
| 9/13/2024 | Listed for sale | $889,000+7.8%$411/sqft |
Source: Stellar MLS #N6134555 Report a problem | ||
| 3/3/2020 | Sold | $825,000-7.8%$381/sqft |
Source: Stellar MLS #N6107661 Report a problem | ||
| 3/3/2020 | Listed for sale | $895,000$413/sqft |
Source: PREMIER SOTHEBYS INTL REALTY #N6107661 Report a problem | ||
| 2/5/2020 | Pending sale | $895,000$413/sqft |
Source: Premier Sotheby's International Realty #N6107661 Report a problem | ||
| 10/30/2019 | Listed for sale | $895,000-5.3%$413/sqft |
Source: Premier Sotheby's International Realty #N6107661 Report a problem | ||
| 8/27/2019 | Listing removed | $945,000$436/sqft |
Source: Premier Sotheby's International Realty #N6107661 Report a problem | ||
| 3/6/2019 | Listed for sale | $945,000+119.8%$436/sqft |
Source: PREMIER SOTHEBYS INTL REALTY #N6104619 Report a problem | ||
| 11/24/2011 | Listing removed | $429,990$199/sqft |
Source: HENDRICKS & ASSOC. #D5785279 Report a problem | ||
| 11/11/2011 | Listed for sale | $429,990-39.6%$199/sqft |
Source: foreclosure.com Report a problem | ||
| 9/14/2011 | Listing removed | $711,500$329/sqft |
Source: C HOMES REAL ESTATE & PROP MGT #N5767730 Report a problem | ||
| 3/30/2011 | Listed for sale | $711,500$329/sqft |
Source: C HOMES REAL ESTATE & PROP MGT #N5767730 Report a problem | ||
Public tax history
| Year | Property taxes | Tax assessment |
|---|---|---|
| 2025 | -- | $419,795 -45% |
| 2024 | $11,494 -9% | $763,400 -6.5% |
| 2023 | $12,632 +6.5% | $816,233 +10% |
| 2022 | $11,862 +14.6% | $742,030 +17.7% |
| 2021 | $10,348 -4.8% | $630,300 -2.9% |
| 2020 | $10,865 +9.5% | $649,000 +9.3% |
| 2019 | $9,924 | $593,600 +60.9% |
| 2018 | $9,924 +79.7% | $368,842 +2.1% |
| 2017 | $5,522 +6.7% | $361,256 -42% |
| 2016 | $5,176 -1.4% | $622,400 +22.5% |
| 2015 | $5,252 +1.5% | $508,100 +48% |
| 2014 | $5,176 +0.7% | $343,426 |
| 2013 | $5,138 -5.5% | $343,426 +4.9% |
| 2012 | $5,437 -49.5% | $327,300 -50.3% |
| 2011 | $10,763 -2.2% | $658,400 -1% |
| 2010 | $11,010 -21.7% | $665,100 -13.6% |
| 2009 | $14,066 | $770,000 -14.9% |
| 2008 | $14,066 | $905,000 |
Find assessor info on the county website
Neighborhood: The Island
Nearby homes
- $850,0002 bd2 ba2.1k sqft167 Tampa Ave E UNIT 815, Venice, FL 34285Sold

- $626,1002 bd2 ba1.7k sqft167 Tampa Ave E UNIT 514, Venice, FL 34285Off Market
- $826,8002 bd2 ba2.1k sqft167 Tampa Ave E UNIT 915, Venice, FL 34285Off Market
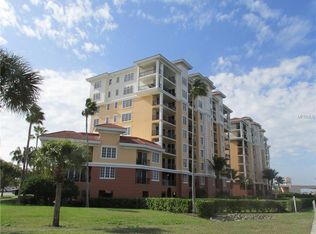
- $682,5002 bd2 ba2.1k sqft167 Tampa Ave E UNIT 412, Venice, FL 34285Sold
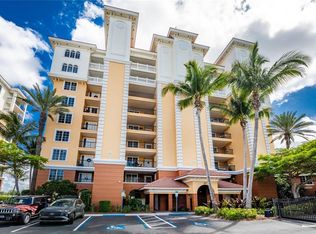
- $607,1002 bd2 ba1.9k sqft167 Tampa Ave E UNIT 315, Venice, FL 34285Off Market
- $675,3002 bd2 ba2.1k sqft167 Tampa Ave E UNIT 512, Venice, FL 34285Off Market
- $574,5002 bd2 ba1.7k sqft167 Tampa Ave E UNIT 314, Venice, FL 34285Off Market
- $632,2002 bd2 ba2.1k sqft167 Tampa Ave E UNIT 415, Venice, FL 34285Off Market
Nearby schools
GreatSchools rating
- 9/10Venice Elementary SchoolGrades: PK-5Distance: 0.3 mi
- 7/10Venice Middle SchoolGrades: 6-8Distance: 5.8 mi
- 7/10Venice Senior High SchoolGrades: 9-12Distance: 0.5 mi
Schools provided by the listing agent
- Elementary: Venice Elementary
- Middle: Venice Area Middle
- High: Venice Senior High
Source: Stellar MLS. This data may not be complete. We recommend contacting the local school district to confirm school assignments for this home.
Get a cash offer in 3 minutes
Find out how much your home could sell for in as little as 3 minutes with a no-obligation cash offer.
Estimated market value
$848,900
Get a cash offer in 3 minutes
Find out how much your home could sell for in as little as 3 minutes with a no-obligation cash offer.
Estimated market value
$848,900
- Florida
- Sarasota County
- Venice
- 34285
- The Island
- 167 TAMPA AVENUE E Unit 912
Nearby cities
Nearby neighborhoods
Nearby zip codes
Other Venice Topics
