Welcome to 167 Terrazzo Lane, a spacious and beautifully maintained 4-bedroom, 3.5-bath home with an additional loft in the desirable community of American Canyon. Thoughtfully designed for both comfort and flexibility, this home offers the ideal layout for today’s modern lifestyle.
Step inside to an inviting floor plan featuring generous living spaces perfect for everyday living and entertaining. The kitchen has been refreshed with a couple of brand-new appliances, offering both style and functionality for the home chef. It opens seamlessly to the main living areas, creating a natural gathering space for family and friends.
Upstairs, the versatile loft provides the perfect area for a home office, media room, playroom, or additional lounge space. The spacious primary suite offers a relaxing retreat, while the additional bedrooms provide ample room for family or guests. With 3.5 bathrooms, morning routines are effortless and convenient for everyone.
Located just minutes from shopping, dining, parks, and schools, this home also offers easy access to nearby Napa and commuter routes toward San Francisco. Enjoy the perfect balance of suburban comfort and regional convenience.
Don’t miss the opportunity to own this move-in ready home in one of Napa County’s most sought-after neighborhoods.
Sold for $945,000
Listed by: Sherwood Forest Development Group, Inc. • Evelyn Benson • Contact: 747-888-7695
Bought with: NONMEMBER MRML
$945,000
167 Terrazzo Ln, American Canyon, CA 94503
4beds
2,999sqft
Single Family Residence
Built in 2007
6,500 Square Feet Lot
$945,500 Zestimate®
$315/sqft
$4,399 Estimated rent
Home value
$945,500
$823,000 - $1.09M
$4,399/mo
Zestimate® history
Owner options
List your home for rent
$4,399/mo
Rent Zestimate®
Find your next renter with Zillow Rental Manager. Plus, with online applications, you can quickly screen prospective tenants – for free.
$4,399/mo
Rent Zestimate®
Refinance and save
$6,016/mo
Est. payment
Refinancing to a lower rate could help reduce your monthly payments and save thousands over the life of the loan.
$6,016/mo
Est. payment
Explore your selling options
Work with a Zillow partner agent
Leverage their expertise and Zillow's premium Showcase listings to get your home seen by more buyers.
Get startedList with your own agent
Get your home in front of millions of buyers by listing it on Zillow.
Learn how to do itSell it yourself
Take full control of how buyers see your home on Zillow by listing For Sale by Owner (FSBO).
List your homeWhat's special
Zillow last checked:
Listing updated:
Listed by:
Evelyn Benson DRE #01934595 747-888-7695,
Sherwood Forest Development Group, Inc.
Bought with:
General NONMEMBER, DRE #01276487
NONMEMBER MRML
Source: CRMLS,MLS#: SR26044257 Originating MLS: California Regional MLS
Originating MLS: California Regional MLSFacts & features
Interior
Bedrooms & bathrooms
- Bedrooms: 4
- Bathrooms: 4
- Full bathrooms: 3
- 1/2 bathrooms: 1
- Main level bathrooms: 2
- Main level bedrooms: 2
Rooms
- Room types: Bedroom, Entry/Foyer, Family Room, Kitchen, Laundry, Loft, Living Room, Primary Bathroom, Primary Bedroom, Other, Dining Room
Primary bedroom
- Features: Main Level Primary
Bedroom
- Features: Bedroom on Main Level
Bathroom
- Features: Bathroom Exhaust Fan, Bathtub, Dual Sinks, Full Bath on Main Level, Granite Counters, Soaking Tub, Separate Shower, Tub Shower, Upgraded, Walk-In Shower
Kitchen
- Features: Granite Counters, Kitchen Island, Kitchen/Family Room Combo, Walk-In Pantry
Other
- Features: Walk-In Closet(s)
Heating
- Central
Cooling
- Central Air
Appliances
- Included: Built-In Range, Double Oven, Dishwasher, ENERGY STAR Qualified Appliances, Gas Range, Gas Water Heater, Ice Maker, Microwave, Refrigerator, Range Hood, Self Cleaning Oven, Water Heater, Washer
- Laundry: Gas Dryer Hookup, Inside, Laundry Room
Features
- Breakfast Area, Ceiling Fan(s), Separate/Formal Dining Room, Granite Counters, High Ceilings, Multiple Staircases, Pantry, Bedroom on Main Level, Loft, Main Level Primary, Walk-In Closet(s)
- Flooring: Carpet, Tile, Wood
- Windows: Double Pane Windows, Insulated Windows, Screens
- Has fireplace: Yes
- Fireplace features: Family Room
- Common walls with other units/homes: No Common Walls
Interior area
- Total interior livable area: 2,999 sqft
Property
Parking
- Total spaces: 4
- Parking features: Door-Single, Driveway, Garage Faces Front, Garage, Side By Side
- Attached garage spaces: 2
- Uncovered spaces: 2
Features
- Levels: Two
- Stories: 2
- Entry location: front
- Pool features: None
- Spa features: None
- Has view: Yes
- View description: Park/Greenbelt, Hills, Trees/Woods
Lot
- Size: 6,500 Square Feet
- Features: 0-1 Unit/Acre
Details
- Parcel number: 059371037000
- Special conditions: Standard
Construction
Type & style
- Home type: SingleFamily
- Architectural style: Contemporary
- Property subtype: Single Family Residence
Materials
- Stucco
- Foundation: Slab
- Roof: Tile
Condition
- Updated/Remodeled,Turnkey
- New construction: No
- Year built: 2007
Utilities & green energy
- Electric: Standard
- Sewer: Public Sewer
- Water: Public
- Utilities for property: Electricity Connected, Natural Gas Connected, Sewer Connected, Water Connected
Green energy
- Energy efficient items: Appliances
Community & HOA
Community
- Features: Biking, Curbs, Park, Street Lights, Sidewalks
- Security: Carbon Monoxide Detector(s), Smoke Detector(s)
Location
- Region: American Canyon
Financial & listing details
- Price per square foot: $315/sqft
- Tax assessed value: $847,208
- Annual tax amount: $11,187
- Date on market: 2/28/2026
- Cumulative days on market: 6 days
- Listing terms: Cash,Conventional,FHA,VA Loan
- Road surface type: Paved
Price history
| Date | Event | Price |
|---|---|---|
| 4/3/2026 | Sold | $945,000-2.6%$315/sqft |
Source:  CRMLS #SR26044257 Report a problem CRMLS #SR26044257 Report a problem | ||
| 3/8/2026 | Pending sale | $969,995$323/sqft |
Source:  BAREIS #326016019 Report a problem BAREIS #326016019 Report a problem | ||
| 3/8/2026 | Contingent | $969,995$323/sqft |
Source: CRMLS #SR26044257 Report a problem | ||
| 2/28/2026 | Listed for sale | $969,995+50.4%$323/sqft |
Source: CRMLS #SR26044257 Report a problem | ||
| 12/26/2007 | Sold | $645,000$215/sqft |
Source: Public Record Report a problem | ||
Public tax history
| Year | Property taxes | Tax assessment |
|---|---|---|
| 2025 | $11,187 +3.4% | $847,208 +2% |
| 2024 | $10,824 +1.9% | $830,597 +2% |
| 2023 | $10,624 +1.4% | $814,312 +2% |
| 2022 | $10,480 +4.9% | $798,346 +6.3% |
| 2021 | $9,992 +8.8% | $751,000 +11% |
| 2020 | $9,181 -0.1% | $676,500 |
| 2019 | $9,189 +1.2% | $676,500 -9.1% |
| 2018 | $9,083 +7.2% | $744,588 +23.2% |
| 2017 | $8,474 -2.2% | $604,500 -1.9% |
| 2016 | $8,668 +9.8% | $616,061 +7.5% |
| 2015 | $7,892 +5.4% | $573,080 +13% |
| 2014 | $7,489 +10.4% | $507,150 +15% |
| 2013 | $6,782 +4% | $441,000 +5% |
| 2012 | $6,520 -0.3% | $420,000 |
| 2011 | $6,540 +4.7% | $420,000 +5% |
| 2010 | $6,249 -26.9% | $400,000 -33.6% |
| 2009 | $8,549 -4% | $601,979 -6.7% |
| 2008 | $8,903 +283.6% | $645,000 +1459.7% |
| 2007 | $2,321 +2% | $41,355 +2% |
| 2006 | $2,277 | $40,545 |
Find assessor info on the county website
Neighborhood: 94503
Nearby homes
- $1,078,5006 bd5 ba4.5k sqft171 Terrazzo Ln, American Canyon, CA 94503Off Market
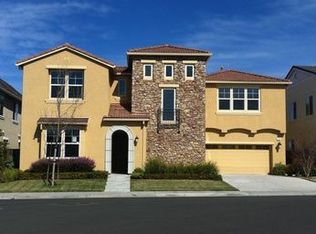
- $940,8005 bd4 ba3.7k sqft163 Terrazzo Ln, American Canyon, CA 94503Off Market
- $762,5004 bd3 ba2k sqft115 Frontier St, American Canyon, CA 94503Sold
- $1,202,0006 bd4 ba4.5k sqft159 Terrazzo Ln, American Canyon, CA 94503Off Market
- $843,6004 bd3 ba2.3k sqft107 Frontier St, American Canyon, CA 94503Off Market
- $1,171,8005 bd4 ba4.2k sqft175 Terrazzo Ln, American Canyon, CA 94503Off Market
- $199,0001.26 Acres0 Broadway St, American Canyon, CA 94503Lot/Land
- $1,012,2006 bd4 ba4.1k sqft164 Terrazzo Ln, American Canyon, CA 94503Off Market
Nearby schools
GreatSchools rating
- 8/10Napa Junction Elementary SchoolGrades: K-5Distance: 1.3 mi
- 6/10American Canyon Middle SchoolGrades: 6-8Distance: 1.1 mi
- 8/10American Canyon High SchoolGrades: 9-12Distance: 0.9 mi
Get a cash offer in 3 minutes
Find out how much your home could sell for in as little as 3 minutes with a no-obligation cash offer.
Estimated market value
$945,500
Get a cash offer in 3 minutes
Find out how much your home could sell for in as little as 3 minutes with a no-obligation cash offer.
Estimated market value
$945,500
- California
- Napa County
- American Canyon
- 94503
- 167 Terrazzo Ln
Nearby cities
Nearby zip codes
Other American Canyon Topics
