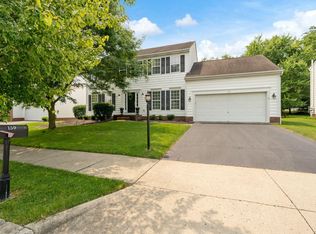
Open home plan located in the desirable Lakes of Powell community. M/I Brandon home plan features a large great room with a vaulted ceiling and masonry fireplace. Dining room can fit multiple pieces and is connected to the kitchen for ease of entertaining. Second floor has 3 bedrooms and a loft that currently overlooks the great room that the sellers will make a 4th bedroom. Owners suite has a vaulted ceiling and a 5 piece bathroom. Basement is partially finished with around 320 square feet and a shower. Upgraded finishes including a 2 piece trim, white woodwork and 6 panel doors. Outside has a large front porch and the backyard looks out onto trees with a concrete patio. The home is located on a low traffic street a couple miles away from grocery, dining and downtown Powell.
This property is not currently displayed as for sale or rent on Zillow. This may be different from what's on other websites or public sources.