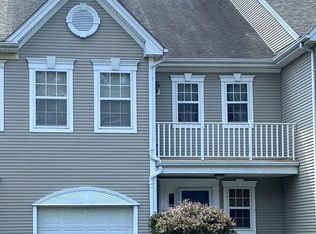
The Best End Unit with the Most Spectacular Panoramic Views in a Secluded Setting at Desirable Rebel Hill community located in the heart of the Main Line! One of the singular homes with a private backyard overlooking dedicated green area with no neighbors in sight and no thru traffic! The open floorplan features a light and cheerful peninsula Kitchen with Atrium doors leading to a new private Trex Deck - The kitchen area is open to the dramatic two-story Great Room with stone gas fireplace surrounded by 2 - two-story palladium windows. The Kitchen is exemplified with ALL BRAND NEW APPLIANCES - NEW Gas Stove, NEW Dishwasher, NEW Refrigerator all purchased from Ferguson’s, wine cooler, tile backsplash, stone countertops, pantry closet, pull-out drawers, and counter seating. This is one of only a few homes that is approved for a gas fireplace - enjoy a romantic atmosphere and warmth with a flick of a switch! The first floor has been freshly painted has recessed lighting and the Bamboo hardwood flooring throughout are exquisite. Dining Room is accented with a triple window, designer moldings and is open to an additional muti-purpose room with plenty of space for extended entertaining or relaxing. Private Powder Room has a modern sink/vanity and is neatly tucked away. You'll also find additional storage space in a large closet with shelving and a coat closet. Impressive Second Floor Balcony overlooks the Great Room with soaring cathedral ceiling, stone fireplace and two story windows! The freshly painted En-Suite Primary Bedroom with vaulted ceiling sports a dressing area with separate closets designed by California Closets. Updated spacious bathroom with linen closet, dual modern comfort height vanities, sinks , glass enclosed shower, and jacuzzi tub surrounded by windows! The convenient second floor laundry room includes BRAND NEW washer and dryer and a laundry tub. Hall Bathroom is also updated with modern sink and fixtures and includes a linen closet. This unique end unit floor plan includes many extra windows throughout the home and in the two additional bedrooms. The amazing expansive finished Recreation Room with double windows and Atrium Doors leading to the brick paver patio with privacy screen has been designed for many uses - media area, game room, bar area, at-home office, exercise area - whatever your desire! The floors are real hardwood! If you've been searching for the perfect home to enjoy a carefree and low maintenance lifestyle - review this list of additional amenities - NEW roof, NEW mechanicals, NEW hot water heater (2 years), NEW Driveway. The Dormer Window, Pent Roof and Deck have been redone using composite, these improvements along with the Brick construction are all maintenance free. House is wired for speakers and surround sound! This exceptional home has been perfectly maintained and highly upgraded - You won't find another one like it in this Matsonford location! WE'RE SURE YOU WANT THE BEST! One of the many reasons that Rebel Hill is most sought after is the fantastic location with everything at your fingertips - Location is key - 10 minutes to King of Prussia with shopping and restaurants and the charming town of Wayne, Turnpike, 76, 476, 202, and Gulph Mills and Matsonford Train Stations. The HOA fee is affordable and includes lawn and common area maintenance, snow removal, trash removal. Showings will start on Wednesday, January 3, 2024 at Open House 12 to 4!
Sold for $605,000
Zillow last checked:
Listing updated:
Bought with:
Tom Toole III, RS228901
RE/MAX Main Line-West Chester
Source: Bright MLS,MLS#: PAMC2091622
Price history
| Date | Event | Price |
|---|---|---|
| 2/8/2024 | Sold | $605,000+3.4%$244/sqft |
Source:  Bright MLS #PAMC2091622 Report a problem Bright MLS #PAMC2091622 Report a problem | ||
| 1/9/2024 | Pending sale | $585,000$236/sqft |
Source: Bright MLS #PAMC2091622 Report a problem | ||
| 1/1/2024 | Listed for sale | $585,000+54.6%$236/sqft |
Source: Bright MLS #PAMC2091622 Report a problem | ||
| 1/26/2004 | Sold | $378,500+51.5%$153/sqft |
Source: Public Record Report a problem | ||
| 12/3/1998 | Sold | $249,900+2%$101/sqft |
Source: Public Record Report a problem | ||
| 2/6/1998 | Sold | $245,000+1.6%$99/sqft |
Source: Public Record Report a problem | ||
| 11/10/1994 | Sold | $241,174$97/sqft |
Source: Public Record Report a problem | ||
Get a cash offer in 3 minutes
Find out how much your home could sell for in as little as 3 minutes with a no-obligation cash offer.
Estimated market value
$651,500
