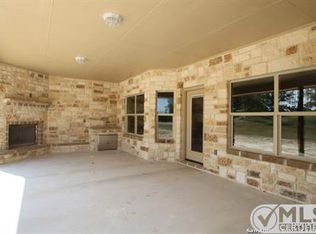
**VA assumable loan with 2.125% interest rate | Also Qualifies for 0% Down USDA Loan!!** Discover the perfect blend of country living and city convenience with this exquisite one-story home, nestled on a sprawling 3-acre lot in the serene setting of La Vernia. This property promises a lifestyle of privacy and comfort, thanks to its comprehensive features and thoughtful design. The home boasts 5 bedrooms and 3.5 bathrooms, including a secluded master suite that serves as a true retreat, featuring a garden soaking tub, separate oversized showers, separate vanities, and his/her closets for ultimate relaxation and convenience. Additionally, the residence includes a large secondary bedroom with an adjoining full bathroom, ideal for guests. The property also features a 3-car garage and separate covered parking suitable for a larger vehicle, complemented by a storage shed/work space with outdoor equipment cover and an attached dog/animal kennel. The heart of the home is a generous living room with soaring ceilings, plentiful natural light, and a corner stone gas fireplace, creating an inviting atmosphere for relaxation and entertainment. This space flows seamlessly into a gourmet kitchen equipped with stainless steel appliances, including an induction cooktop stove, abundant cabinet space, a kitchen island, granite countertops, and a breakfast bar overlooking the nook. An extensive covered patio with an outdoor fireplace and built-in sink sets the stage for memorable gatherings, while the fenced backyard is a private haven featuring a garden oasis, wooden gazebo, and direct patio access from the third bathroom-ideal for adding a pool. The property is fully fenced with an electronic gate and features a driveway lined with sycamore trees, ensuring privacy and a picturesque arrival experience. With no rear neighbors and backing up to a cattle farm, the home offers uninterrupted country views and a tranquil environment. Enjoy the tranquility of country living with easy access to the city, ensuring the best of both worlds. This home is not just a residence but a sanctuary where every detail contributes to a lifestyle of comfort, privacy, and entertainment. Whether cozying up by the fireplace, hosting gatherings on the expansive patio, or simply enjoying the vast outdoor space and scenic views, this La Vernia gem is a testament to quality living. Secure your slice of paradise and embrace a life where every day feels like a getaway.
Sold
Price Unknown
167 Triple Bend Dr, La Vernia, TX 78121
5beds
2,933sqft
Single Family Residence
Built in 2014
3.03 Acres Lot
$-- Zestimate®
$--/sqft
$3,504 Estimated rent
Home value
Not available
Estimated sales range
Not available
$3,504/mo
Zestimate® history
Owner options
List your home for rent
$3,504/mo
Rent Zestimate®
Find your next renter with Zillow Rental Manager. Plus, with online applications, you can quickly screen prospective tenants – for free.
$3,504/mo
Rent Zestimate®
Refinance and save
Refinancing to a lower rate could help reduce your monthly payments and save thousands over the life of the loan.
Explore your selling options
Work with a Zillow partner agent
Leverage their expertise and Zillow's premium Showcase listings to get your home seen by more buyers.
Get startedList with your own agent
Get your home in front of millions of buyers by listing it on Zillow.
Learn how to do itSell it yourself
Take full control of how buyers see your home on Zillow by listing For Sale by Owner (FSBO).
List your homeWhat's special
Direct patio accessExpansive patioStainless steel appliancesVast outdoor spaceOutdoor equipment coverWork spaceGarden oasis
Zillow last checked:
Listing updated:
Listed by:
Brandon Ramirez TREC #667359 (210) 960-4555,
Keller Williams Heritage
Source: LERA MLS,MLS#: 1763848
Facts & features
Interior
Bedrooms & bathrooms
- Bedrooms: 5
- Bathrooms: 4
- Full bathrooms: 3
- 1/2 bathrooms: 1
Primary bedroom
- Features: Walk-In Closet(s), Multi-Closets, Ceiling Fan(s), Full Bath
- Area: 288
- Dimensions: 16 x 18
Bedroom 2
- Area: 121
- Dimensions: 11 x 11
Bedroom 3
- Area: 144
- Dimensions: 12 x 12
Bedroom 4
- Area: 144
- Dimensions: 12 x 12
Bedroom 5
- Area: 143
- Dimensions: 13 x 11
Primary bathroom
- Features: Tub/Shower Separate, Separate Vanity
- Area: 238
- Dimensions: 14 x 17
Dining room
- Area: 156
- Dimensions: 13 x 12
Kitchen
- Area: 216
- Dimensions: 18 x 12
Living room
- Area: 400
- Dimensions: 20 x 20
Heating
- Central, Electric
Cooling
- Ceiling Fan(s), Central Air
Appliances
- Included: Cooktop, Built-In Oven, Self Cleaning Oven, Microwave, Disposal, Dishwasher, Electric Water Heater, Double Oven, 2+ Water Heater Units
- Laundry: Main Level, Laundry Room, Washer Hookup, Dryer Connection
Features
- One Living Area, Separate Dining Room, Two Eating Areas, Kitchen Island, Breakfast Bar, Pantry, 1st Floor Lvl/No Steps, High Ceilings, Open Floorplan, High Speed Internet, All Bedrooms Downstairs, Telephone, Master Downstairs, Ceiling Fan(s), Chandelier, Central Vacuum, Programmable Thermostat
- Flooring: Carpet, Ceramic Tile
- Windows: Double Pane Windows, Window Coverings
- Has basement: No
- Attic: Floored,Pull Down Stairs,Storage Only
- Number of fireplaces: 2
- Fireplace features: Two, Family Room, Wood Burning, Stone/Rock/Brick
Interior area
- Total structure area: 2,933
- Total interior livable area: 2,933 sqft
Property
Parking
- Total spaces: 4
- Parking features: Three Car Garage, Garage Faces Side, Garage Door Opener, One Car Carport
- Garage spaces: 3
- Carport spaces: 1
- Covered spaces: 4
Features
- Levels: One
- Stories: 1
- Patio & porch: Covered
- Exterior features: Rain Gutters, Lighting
- Pool features: Above Ground
- Has spa: Yes
- Spa features: Bath
- Fencing: Wire
- Has view: Yes
- View description: County VIew
Lot
- Size: 3.03 Acres
- Features: 2 - 5 Acres, Level, Fire Hydrant w/in 500'
Details
- Additional structures: Shed(s), Gazebo, Kennel/Dog Run
- Parcel number: 09460000012500
- Horses can be raised: Yes
Construction
Type & style
- Home type: SingleFamily
- Property subtype: Single Family Residence
Materials
- 4 Sides Masonry, Stone
- Foundation: Slab
- Roof: Composition
Condition
- Pre-Owned
- New construction: No
- Year built: 2014
Details
- Builder name: Danny Dawes
Utilities & green energy
- Electric: GVEC
- Sewer: Septic
- Water: SS WATER, Co-op Water
- Utilities for property: Cable Available, City Garbage service
Community & HOA
Community
- Features: None
- Security: Smoke Detector(s), Prewired
- Subdivision: Triple R Ranch
Location
- Region: La Vernia
Financial & listing details
- Tax assessed value: $707,410
- Annual tax amount: $9,506
- Date on market: 9/11/2025
- Cumulative days on market: 32 days
- Listing terms: Conventional,FHA,VA Loan,Cash
- Road surface type: Asphalt
Price history
| Date | Event | Price |
|---|---|---|
| 5/31/2024 | Sold | -- |
Source:  LERA MLS #1763848 Report a problem LERA MLS #1763848 Report a problem | ||
| 5/6/2024 | Pending sale | $699,950$239/sqft |
Source: LERA MLS #1763848 Report a problem | ||
| 4/29/2024 | Contingent | $699,950$239/sqft |
Source: LERA MLS #1763848 Report a problem | ||
| 4/24/2024 | Price change | $699,950-2.1%$239/sqft |
Source: LERA MLS #1763848 Report a problem | ||
| 4/4/2024 | Listed for sale | $714,999+54.5%$244/sqft |
Source: LERA MLS #1763848 Report a problem | ||
| 6/22/2018 | Sold | -- |
Source: Agent Provided Report a problem | ||
| 4/20/2018 | Listed for sale | $462,900$158/sqft |
Source: Keller Williams Heritage #1306111 Report a problem | ||
Public tax history
| Year | Property taxes | Tax assessment |
|---|---|---|
| 2025 | -- | $707,410 +5.7% |
| 2024 | $4,155 -47.8% | $669,120 +20.5% |
| 2023 | $7,952 -9.7% | $555,438 +10% |
| 2022 | $8,805 +7% | $504,944 +10% |
| 2021 | $8,228 -7.5% | $459,040 +1.6% |
| 2020 | $8,895 -0.9% | $451,860 |
| 2019 | $8,977 | $451,860 +14.9% |
| 2017 | -- | $393,210 +8.7% |
| 2016 | -- | $361,770 +22.2% |
| 2015 | -- | $295,930 |
Find assessor info on the county website
Neighborhood: 78121
Nearby homes
- $684,7004 bd3 ba2.6k sqft173 Triple Bend Dr, La Vernia, TX 78121Off Market
- $596,0004 bd-- ba2.7k sqft161 Triple Bend Dr, La Vernia, TX 78121Off Market
- $711,500-- bd-- ba3.1k sqft179 Triple Bend Dr, La Vernia, TX 78121Off Market

- $623,400-- bd-- ba2.3k sqft155 Triple Bend Dr, La Vernia, TX 78121Off Market
- $--3 Acres208 Triple Bend, La Vernia, TX 78121Off Market
- $436,500-- bd-- ba1.2k sqft166 Triple Bend Dr, La Vernia, TX 78121Off Market
- $757,9004 bd3 ba2.8k sqft172 Triple Bend Dr, La Vernia, TX 78121Off Market
- $638,2003 bd2 ba2.3k sqft160 Triple Bend Dr, La Vernia, TX 78121Off Market
Nearby schools
GreatSchools rating
- 4/10South Elementary SchoolGrades: K-5Distance: 9.3 mi
- 6/10Floresville Middle SchoolGrades: 6-8Distance: 9.4 mi
- 3/10Floresville High SchoolGrades: 9-12Distance: 9.4 mi
Schools provided by the listing agent
- Elementary: Floresville
- Middle: Floresville
- High: Floresville
- District: Floresville Isd
Source: LERA MLS. This data may not be complete. We recommend contacting the local school district to confirm school assignments for this home.
- Texas
- Wilson County
- La Vernia
- 78121
- 167 Triple Bend Dr
Nearby cities
Nearby zip codes
Other La Vernia Topics
