Five private acres near Frenchtown set the stage for a post-and-beam home with a decidedly more interesting side thanks to an incredible barn conversion that added a whole additional space to entertain in. Open, airy, and filled with natural light, this home makes the most of its architectural style with soaring spaces, a wall of windows, and an easy-flowing floor plan. The great room is anchored by a massive stone fireplace, while the open gourmet kitchen keeps everything connected. A main-level primary suite opens to the back deck, and two additional bedrooms and another full bath provide comfortable accommodation. Overhead, a large loft looks onto the rooms below and provides dedicated office space without feeling cut off from the rest of the house. Then there is the barn. Once simply a heated and insulated Kistler pole barn, it has been transformed into a fantastic finished party and media space with a custom bar, half bath, and distinct zones for watching the game, settling in for cards, or tinkering with cars and machinery. A wraparound covered porch and firepit take full advantage of the peaceful hilltop setting. With five acres for ATVs, gardening, sledding and simply having some breathing room, this is Hunterdon County living with a little more personality and a whole lot more fun!
Under contract
$999,999
167 Tumble-Idell Road, Kingwood Twp., NJ 08825
3beds
--sqft
Single Family Residence
Built in 2000
5.08 Acres Lot
$-- Zestimate®
$--/sqft
$-- HOA
What's special
- 62 days
- 141
- 6
Zillow last checked:
Listing updated:
Listed by:
Debra Mcauliffe 609-921-1050,
Callaway Henderson Sotheby's Ir
Source: GSMLS,MLS#: 4044419
Facts & features
Interior
Bedrooms & bathrooms
- Bedrooms: 3
- Bathrooms: 4
- Full bathrooms: 3
- 1/2 bathrooms: 1
Primary bedroom
- Description: 1st Floor, Full Bath, Walk-In Closet
Bedroom 1
- Level: First
- Area: 336
- Dimensions: 21 x 16
Bedroom 2
- Level: First
- Area: 198
- Dimensions: 18 x 11
Bedroom 3
- Level: Second
- Area: 294
- Dimensions: 14 x 21
Primary bathroom
- Features: Stall Shower
Dining room
- Level: First
- Area: 220
- Dimensions: 22 x 10
Kitchen
- Features: Kitchen Island, Eat-in Kitchen
- Level: First
- Area: 208
- Dimensions: 16 x 13
Living room
- Level: First
- Area: 224
- Dimensions: 16 x 14
Basement
- Features: RecRoom, SeeRem, Storage, Utility
Heating
- 1 Unit, Baseboard - Hotwater, Forced Air, Gas-Propane Owned
Cooling
- 1 Unit, Ceiling Fan(s), Central Air
Appliances
- Included: Gas Cooktop, Dishwasher, Dryer, Kitchen Exhaust Fan, Refrigerator, Wall Oven(s) - Gas, Washer, Water Filter
Features
- Loft, Rec Room
- Flooring: Carpet, Tile, Wood
- Windows: Blinds
- Basement: Yes,Finished
- Number of fireplaces: 2
- Fireplace features: Pellet Stove, Wood Burning
Property
Parking
- Total spaces: 4
- Parking features: Asphalt, Circular Driveway, Detached Garage, Oversized, See Remarks, Converted Garage
- Garage spaces: 4
Features
- Patio & porch: Deck, Open Porch(es), Patio
- Has spa: Yes
- Spa features: Heated, Bath
Lot
- Size: 5.08 Acres
- Dimensions: 5.08 AC
- Features: Open Lot
Details
- Additional structures: Outbuilding
- Parcel number: 1916000390000000030001
Construction
Type & style
- Home type: SingleFamily
- Architectural style: Custom Home
- Property subtype: Single Family Residence
Materials
- Metal Siding, Wood Siding
- Roof: Asphalt Shingle,Metal
Condition
- Year built: 2000
Utilities & green energy
- Sewer: Private Sewer
- Water: Private
- Utilities for property: Underground Utilities
Community & HOA
Location
- Region: Frenchtown
Financial & listing details
- Tax assessed value: $774,500
- Annual tax amount: $13,254
- Date on market: 8/9/2026
- Ownership type: Fee Simple
Estimated market value
Not available
Estimated sales range
Not available
Not available
Price history
| Date | Event | Price |
|---|---|---|
| 8/22/2026 | Pending sale | $999,999 |
Source:  Bright MLS #NJHT2005224 Report a problem Bright MLS #NJHT2005224 Report a problem | ||
| 8/9/2026 | Listed for sale | $999,999+78.6% |
Source: Bright MLS #NJHT2005224 Report a problem | ||
| 7/8/2020 | Sold | $560,000-1.7% |
Source:  GSMLS #3617626 Report a problem GSMLS #3617626 Report a problem | ||
| 5/13/2020 | Price change | $569,900-0.9% |
Source: Coldwell Banker Residential Brokerage - Princeton Junction Office #3617626 Report a problem | ||
| 3/9/2020 | Price change | $574,888-1.7% |
Source: Coldwell Banker Residential Brokerage - Princeton Junction Office #3617626 Report a problem | ||
| 2/24/2020 | Listed for sale | $584,555-0.9% |
Source: Coldwell Banker Residential Brokerage - Princeton Junction Office #3617626 Report a problem | ||
| 7/29/2019 | Price change | $589,888-1.7% |
Source: Coldwell Banker Residential Brokerage - Princeton Junction Office #NJHT104876 Report a problem | ||
| 5/13/2019 | Price change | $599,989-6.3% |
Source: Coldwell Banker Residential Brokerage - Princeton Junction Office #NJHT104876 Report a problem | ||
| 3/22/2019 | Listed for sale | $639,999+14.3% |
Source: Coldwell Banker Residential Br #NJHT104876 Report a problem | ||
| 6/2/2010 | Sold | $560,000-4.3% |
Source: Public Record Report a problem | ||
| 12/31/2009 | Listing removed | $585,000 |
Source: Hearthside, Realtors #2715167 Report a problem | ||
| 9/24/2009 | Listed for sale | $585,000-25.9% |
Source: Hearthside, Realtors #2715167 Report a problem | ||
| 10/1/2008 | Listing removed | $789,000 |
Source: Coldwell Banker** #2400544 Report a problem | ||
| 6/2/2008 | Price change | $789,000-1.3% |
Source: Coldwell Banker** #2400544 Report a problem | ||
| 2/1/2008 | Listed for sale | $799,000+1129.2% |
Source: Coldwell Banker** #2400544 Report a problem | ||
| 2/23/2000 | Sold | $65,000+550% |
Source: Public Record Report a problem | ||
| 6/9/1999 | Sold | $10,000 |
Source: Public Record Report a problem | ||
Public tax history
| Year | Property taxes | Tax assessment |
|---|---|---|
| 2026 | $13,254 +3.4% | $774,500 +52.3% |
| 2025 | $12,822 | $508,600 |
| 2024 | $12,822 -0.9% | $508,600 |
| 2023 | $12,939 +4.5% | $508,600 |
| 2022 | $12,379 +3.4% | $508,600 |
| 2021 | $11,978 +1.7% | $508,600 |
| 2020 | $11,774 +0.8% | $508,600 |
| 2019 | $11,677 +4.4% | $508,600 |
| 2018 | $11,189 +0.9% | $508,600 |
| 2017 | $11,093 +1% | $508,600 |
| 2016 | $10,986 +1.4% | $508,600 |
| 2015 | $10,833 +1.3% | $508,600 |
| 2014 | $10,696 +1.3% | $508,600 |
| 2013 | $10,559 +2% | $508,600 |
| 2012 | $10,355 +1% | $508,600 |
| 2011 | $10,248 -6.4% | $508,600 |
| 2010 | $10,953 +2% | $508,600 -21.3% |
| 2009 | $10,734 +2.5% | $646,600 |
| 2008 | $10,475 +11.9% | $646,600 |
| 2007 | $9,363 | $646,600 +112.7% |
| 2006 | -- | $304,000 |
| 2005 | -- | $304,000 |
| 2004 | -- | $304,000 |
| 2003 | -- | $304,000 |
| 2002 | -- | $304,000 |
Find assessor info on the county website
Monthly payment
Est. payment
Payment breakdown
Explore the cost of this home by adjusting the details. Changes won't be saved.Climate risks
Neighborhood: 08825
- $891,400-- bd-- ba1.7k sqft161 Tumble Idell Rd, Frenchtown, NJ 08825Off Market
- $649,2003 bd2 ba1.5k sqft179 Tumble Idell Rd, Frenchtown, NJ 08825Off Market
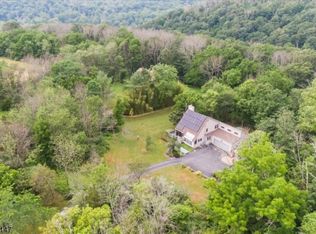
- $978,400-- bd-- ba2.4k sqft190 Tumble Idell Rd, Frenchtown, NJ 08825Off Market
- $647,3002 bd2 ba1.7k sqft185 Tumble Idell Rd, Frenchtown, NJ 08825Off Market
Similar homes
- $1,075,0004 bd5 ba-- sqft97 UNION ROAD, Kingwood Twp., NJ 08825For Sale
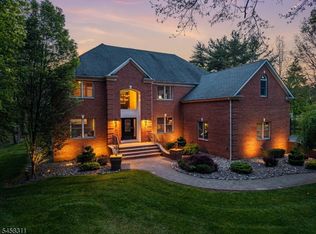 MLS ID #4051176, Freeman Smith, Coldwell Banker Realty. GSMLS
 - $975,0003 bd3 ba1.8k sqft63 Upper Creek Rd, Stockton, NJ 08559For Sale
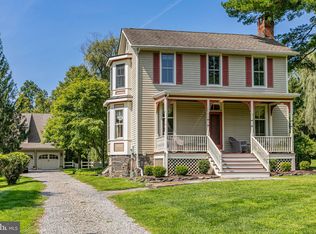
 MLS ID #NJHT2005318, Beth Steffanelli, Callaway Henderson Sotheby's Int'l-Lambertville. Bright MLS
 - $1,100,0005 bd4 ba4.5k sqft56 Old Route12, Kingwood Twp., NJ 08825For Sale
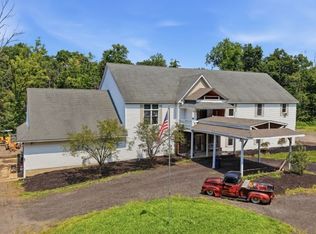 MLS ID #4010738, Dino Braz, Bhhs Fox & Roach. GSMLS
 - $1,170,0004 bd4 ba-- sqft152 County Road 513, Alexandria Twp., NJ 08825For Sale
 MLS ID #4038538, Sydney Lee, Coldwell Banker Realty. GSMLS
