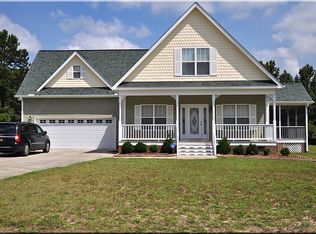
Fantastic 3 Bed, 2 ½ bath home, built in 2014 that has been meticulously maintained and lives like new. Primary bedroom suite on main level, beautiful adjoining Primary Bath w/stand-up shower & large soaking tub. Family room, anchored by a wonderful gas log fireplace, is open to the kitchen/dining area w/plenty of cabinet space & granite countertops. Dedicated laundry room completes the main level. One of the most interesting features of this home is the ''dual'' upstairs areas with separate staircases. The main staircase leads up to 2 bedrooms with access to a huge full bathroom, and a loft space at the top of the stairs perfect for home office, homework center, etc. The back staircase off the kitchen leads to your bonus over the garage - think mancave, home theater, kids retreat, mom's crafting space or whatever suits you best. The outside space is not to be missed. Dual decks - one screened-in & the other open & perfect for catching a quick tan or grilling dinner. The fenced yard sits inside the lot's boundaries (1.58acres) and through your gate is a peaceful pond bordering the backyard perfect for casting your line. This home features solar panels which produce some of the electricity the home consumes resulting in smaller electric bills. Turnkey and ready for it's next owner, this home won't last so make your showing appointment today!
Sold for $435,000
$435,000
167 Twin Fields Dr, Fuquay Varina, NC 27526
3beds
2,092sqft
Single Family Residence, Residential
Built in 2014
1.58 Acres Lot
$446,300 Zestimate®
$208/sqft
$2,151 Estimated rent
Home value
$446,300
$424,000 - $469,000
$2,151/mo
Zestimate® history
Owner options
List your home for rent
$2,151/mo
Rent Zestimate®
Find your next renter with Zillow Rental Manager. Plus, with online applications, you can quickly screen prospective tenants – for free.
$2,151/mo
Rent Zestimate®
Refinance and save
$2,661/mo
Est. payment
Refinancing to a lower rate could help reduce your monthly payments and save thousands over the life of the loan.
$2,661/mo
Est. payment
Explore your selling options
Work with a Zillow partner agent
Leverage their expertise and Zillow's premium Showcase listings to get your home seen by more buyers.
Get startedList with your own agent
Get your home in front of millions of buyers by listing it on Zillow.
Learn how to do itSell it yourself
Take full control of how buyers see your home on Zillow by listing For Sale by Owner (FSBO).
List your homeWhat's special
Zillow last checked:
Listing updated:
Listed by:
Todd Harrison 919-274-5532,
LPT Realty, LLC
Bought with:
AnnMarie Janni, 214283
Allen Tate/Apex-Center Street
Kenisha Johnson, 285343
Allen Tate/Apex-Center Street
Source: Doorify MLS,MLS#: 10043240
Facts & features
Interior
Bedrooms & bathrooms
- Bedrooms: 3
- Bathrooms: 3
- Full bathrooms: 2
- 1/2 bathrooms: 1
Heating
- Forced Air
Cooling
- Central Air
Appliances
- Included: Dishwasher, Electric Range, Microwave, Plumbed For Ice Maker
- Laundry: Electric Dryer Hookup, Laundry Room, Main Level, Washer Hookup
Features
- Bathtub/Shower Combination, Ceiling Fan(s), Double Vanity, Granite Counters, Master Downstairs, Room Over Garage, Separate Shower, Smooth Ceilings, Tray Ceiling(s), Walk-In Closet(s), Walk-In Shower
- Flooring: Carpet, Hardwood, Vinyl
- Basement: Crawl Space
- Number of fireplaces: 1
- Fireplace features: Family Room, Gas Log, Propane
- Common walls with other units/homes: No Common Walls
Interior area
- Total structure area: 2,092
- Total interior livable area: 2,092 sqft
- Finished area above ground: 2,092
- Finished area below ground: 0
Property
Parking
- Total spaces: 2
- Parking features: Concrete, Garage Faces Front
- Attached garage spaces: 2
Features
- Levels: Two
- Stories: 2
- Patio & porch: Front Porch
- Exterior features: Fenced Yard, Private Yard, Rain Gutters
- Pool features: None
- Fencing: Back Yard, Fenced
- Has view: Yes
Lot
- Size: 1.58 Acres
- Features: Back Yard, Front Yard
Details
- Parcel number: 050645 0005 13
- Zoning: RA30
- Special conditions: Standard
Construction
Type & style
- Home type: SingleFamily
- Architectural style: Traditional
- Property subtype: Single Family Residence, Residential
Materials
- Vinyl Siding
- Foundation: Brick/Mortar
- Roof: Shingle
Condition
- New construction: No
- Year built: 2014
- Major remodel year: 2014
Details
- Builder name: Comfort Homes, Inc
Utilities & green energy
- Sewer: Septic Tank
- Water: Public
- Utilities for property: Electricity Connected, Septic Connected, Water Connected, Propane
Community & HOA
Community
- Features: None
- Subdivision: Austin Farms
HOA
- Has HOA: No
- Amenities included: None
Location
- Region: Fuquay Varina
Financial & listing details
- Price per square foot: $208/sqft
- Tax assessed value: $342,756
- Annual tax amount: $2,385
- Date on market: 7/25/2024
- Road surface type: Asphalt
Price history
| Date | Event | Price |
|---|---|---|
| 9/9/2024 | Sold | $435,000-3.3%$208/sqft |
Source:  Doorify MLS #10043240 Report a problem Doorify MLS #10043240 Report a problem | ||
| 8/5/2024 | Pending sale | $450,000$215/sqft |
Source: Doorify MLS #10043240 Report a problem | ||
| 7/25/2024 | Listed for sale | $450,000+109.3%$215/sqft |
Source: Doorify MLS #10043240 Report a problem | ||
| 7/24/2014 | Sold | $215,000+0%$103/sqft |
Source: Public Record Report a problem | ||
| 6/25/2014 | Pending sale | $214,900$103/sqft |
Source: CENTURY 21 Becky Medlin Realty #1943479 Report a problem | ||
| 4/19/2014 | Listed for sale | $214,900+357.2%$103/sqft |
Source: Century 21 Becky Medlin Realty #1943479 Report a problem | ||
| 3/30/2011 | Listing removed | $47,000$22/sqft |
Source: CENTURY 21 Becky Medlin Realty #1723904 Report a problem | ||
| 2/6/2011 | Listed for sale | $47,000$22/sqft |
Source: CENTURY 21 Becky Medlin Realty #1723904 Report a problem | ||
| 8/5/2010 | Listing removed | $47,000$22/sqft |
Source: CENTURY 21 Becky Medlin Realty #1723904 Report a problem | ||
| 5/1/2010 | Listed for sale | $47,000$22/sqft |
Source: Century 21 Becky Medlin Realty #1723904 Report a problem | ||
Public tax history
| Year | Property taxes | Tax assessment |
|---|---|---|
| 2025 | $2,385 | $342,756 |
| 2024 | $2,385 | $342,756 |
| 2023 | $2,385 | $342,756 |
| 2022 | $2,385 +29.7% | $342,756 +62.2% |
| 2021 | $1,839 | $211,350 |
| 2020 | $1,839 +0.8% | $211,350 |
| 2019 | $1,824 | $211,350 |
| 2018 | $1,824 -1.5% | $211,350 |
| 2017 | $1,852 | $211,350 -1.6% |
| 2016 | -- | $214,720 |
| 2015 | -- | $214,720 +436.8% |
| 2014 | -- | $40,000 +60% |
| 2008 | -- | $25,000 |
| 2007 | -- | $25,000 |
Find assessor info on the county website
Neighborhood: 27526
Nearby homes
- $337,8961 Acres157 Twin Fields Dr, Fuquay Varina, NC 27526Off Market
- $385,2003 bd3 ba2.2k sqft141 Twin Fields Dr, Fuquay Varina, NC 27526Off Market
- $457,1003 bd2 ba2.3k sqft177 Twin Fields Dr, Fuquay Varina, NC 27526Off Market
- $536,5003 bd4 ba2.6k sqft166 Twin Fields Dr, Fuquay Varina, NC 27526Off Market
- $424,0004 bd2 ba1.9k sqft119 Twin Fields Dr, Fuquay Varina, NC 27526Off Market
- $420,8003 bd2 ba1.7k sqft156 Twin Fields Dr, Fuquay Varina, NC 27526Off Market
- $514,0004 bd3 ba2.5k sqft15 Meadow View Ct, Fuquay Varina, NC 27526Sold
- $436,4003 bd3 ba1.9k sqft146 Twin Fields Dr, Fuquay Varina, NC 27526Off Market
Nearby schools
GreatSchools rating
- 6/10Northwest Harnett ElementaryGrades: PK-5Distance: 1.3 mi
- 3/10Harnett Central MiddleGrades: 6-8Distance: 8.1 mi
- 4/10Harnett Central HighGrades: 9-12Distance: 8.2 mi
Schools provided by the listing agent
- Elementary: Harnett - Northwest Harnett
- Middle: Harnett - Harnett Central
- High: Harnett - Harnett Central
Source: Doorify MLS. This data may not be complete. We recommend contacting the local school district to confirm school assignments for this home.
Get a cash offer in 3 minutes
Find out how much your home could sell for in as little as 3 minutes with a no-obligation cash offer.
Estimated market value
$446,300
Get a cash offer in 3 minutes
Find out how much your home could sell for in as little as 3 minutes with a no-obligation cash offer.
Estimated market value
$446,300
- North Carolina
- Harnett County
- Fuquay Varina
- 27526
- 167 Twin Fields Dr
Nearby cities
Nearby zip codes
Other Fuquay Varina Topics
