Discover the hidden jewel of this nicely upgraded and freshly painted 3-bedroom, 2.5-bathroom townhome nestled in the highly desirable Vernon Court Community of Hatfield Township. Upon entering, you’re greeted by foyer w/hardwood flooring that leads you to an open floor plan that seamlessly connects the spacious kitchen, dining area, and family room—ideal for both daily living and entertaining. The gourmet kitchen features stainless steel appliances, ample cabinetry, newly installed quartz countertops, a large deep sink w/gooseneck faucet and freshly received new LVP flooring. Dining area is large enough for a full dining set, the family room with a corner gas fireplace for cozy nights and sliding door to the private deck with absolutely picture perfect view of mature trees and wooded area for the special retreat that is also perfect place for enjoying summer days or hosting a BBQ. A powder room w/new flooring, a coat closet, access to the one car garage wrap up the main floor. The 2nd floor boasts 3 spacious bedrooms, convenient laundry and a hall full bathroom. The master bedroom with a walk-in closet, full bath with a soaking tub and stall shower, 2 nicely sized bedroom w/ample closets. Finished basement w/tile flooring is an additional entertaining, personal gym or a flex space. This home is located in the award winning North Penn School District, close to restaurants, shopping, parks and MERCK. Easy access to all major routes including PA Turnpike Lansdale exit and Septa train station in the borough of Lansdale.
Sold for $468,500
$468,500
167 Vernon Ct, Lansdale, PA 19446
3beds
1,935sqft
Townhouse
Built in 2001
900 Square Feet Lot
$484,900 Zestimate®
$242/sqft
$2,973 Estimated rent
Home value
$484,900
$451,000 - $524,000
$2,973/mo
Zestimate® history
Owner options
List your home for rent
$2,973/mo
Rent Zestimate®
Find your next renter with Zillow Rental Manager. Plus, with online applications, you can quickly screen prospective tenants – for free.
$2,973/mo
Rent Zestimate®
Refinance and save
$3,150/mo
Est. payment
Refinancing to a lower rate could help reduce your monthly payments and save thousands over the life of the loan.
$3,150/mo
Est. payment
Explore your selling options
Work with a Zillow partner agent
Leverage their expertise and Zillow's premium Showcase listings to get your home seen by more buyers.
Get startedList with your own agent
Get your home in front of millions of buyers by listing it on Zillow.
Learn how to do itSell it yourself
Take full control of how buyers see your home on Zillow by listing For Sale by Owner (FSBO).
List your homeWhat's special
Private deckFinished basementOpen floor planSoaking tubNewly installed quartz countertopsAmple cabinetryCorner gas fireplace
Zillow last checked:
Listing updated:
Listed by:
Brian Kang 267-476-7117,
RE/MAX Services
Bought with:
Cindy Fan, RS304225
Triamond Realty
Source: Bright MLS,MLS#: PAMC2132328
Facts & features
Interior
Bedrooms & bathrooms
- Bedrooms: 3
- Bathrooms: 3
- Full bathrooms: 2
- 1/2 bathrooms: 1
- Main level bathrooms: 1
Basement
- Area: 375
Heating
- Forced Air, Natural Gas
Cooling
- Central Air, Electric
Appliances
- Included: Refrigerator, Oven/Range - Electric, Microwave, Washer, Dryer, Disposal, Gas Water Heater
- Laundry: Upper Level
Features
- Open Floorplan, Kitchen - Gourmet, Upgraded Countertops, Walk-In Closet(s), Dining Area, Soaking Tub, Bathroom - Tub Shower, Bathroom - Stall Shower
- Flooring: Hardwood, Luxury Vinyl, Ceramic Tile, Carpet
- Basement: Finished
- Number of fireplaces: 1
- Fireplace features: Gas/Propane
Interior area
- Total structure area: 1,935
- Total interior livable area: 1,935 sqft
- Finished area above ground: 1,560
- Finished area below ground: 375
Property
Parking
- Total spaces: 2
- Parking features: Garage Faces Front, Inside Entrance, Asphalt, Attached, Driveway
- Attached garage spaces: 1
- Uncovered spaces: 1
Accessibility
- Accessibility features: None
Features
- Levels: Two
- Stories: 2
- Pool features: None
Lot
- Size: 900 Square Feet
- Dimensions: 20.00 x 45.00
Details
- Additional structures: Above Grade, Below Grade
- Parcel number: 350006907105
- Zoning: RA1
- Special conditions: Standard
Construction
Type & style
- Home type: Townhouse
- Architectural style: Colonial
- Property subtype: Townhouse
Materials
- Vinyl Siding, Stucco
- Foundation: Concrete Perimeter, Block
Condition
- Very Good
- New construction: No
- Year built: 2001
Utilities & green energy
- Sewer: Public Sewer
- Water: Public
Community & HOA
Community
- Subdivision: Vernon Court
HOA
- Has HOA: Yes
- HOA fee: $153 monthly
Location
- Region: Lansdale
- Municipality: HATFIELD TWP
Financial & listing details
- Price per square foot: $242/sqft
- Tax assessed value: $150,790
- Annual tax amount: $6,307
- Date on market: 3/13/2025
- Listing agreement: Exclusive Right To Sell
- Listing terms: Cash,Conventional,FHA,VA Loan
- Inclusions: Refrigerator, Washer And Dryer. All In As-is Conditions Without Monetary Value.
- Ownership: Fee Simple
Price history
| Date | Event | Price |
|---|---|---|
| 4/30/2025 | Sold | $468,500+7.7%$242/sqft |
Source:  Bright MLS #PAMC2132328 Report a problem Bright MLS #PAMC2132328 Report a problem | ||
| 3/18/2025 | Contingent | $434,900$225/sqft |
Source: Bright MLS #PAMC2132328 Report a problem | ||
| 3/13/2025 | Listed for sale | $434,900+61.1%$225/sqft |
Source: Bright MLS #PAMC2132328 Report a problem | ||
| 6/11/2007 | Sold | $270,000+31.7%$140/sqft |
Source: Public Record Report a problem | ||
| 6/24/2004 | Sold | $205,000$106/sqft |
Source: Public Record Report a problem | ||
| 6/3/2003 | Sold | $205,000+25.2%$106/sqft |
Source: Public Record Report a problem | ||
| 6/1/2001 | Sold | $163,693$85/sqft |
Source: Public Record Report a problem | ||
Public tax history
| Year | Property taxes | Tax assessment |
|---|---|---|
| 2025 | $6,238 +4.8% | $150,790 |
| 2024 | $5,954 | $150,790 |
| 2023 | $5,954 +6.5% | $150,790 |
| 2022 | $5,590 +2.9% | $150,790 |
| 2021 | $5,431 +2.4% | $150,790 |
| 2020 | $5,303 +1.7% | $150,790 |
| 2019 | $5,215 +2.5% | $150,790 |
| 2018 | $5,088 +2.7% | $150,790 |
| 2017 | $4,956 +1.7% | $150,790 |
| 2016 | $4,871 +2.4% | $150,790 |
| 2015 | $4,758 +4.5% | $150,790 |
| 2014 | $4,554 +1.3% | $150,790 |
| 2013 | $4,496 +2.3% | $150,790 |
| 2012 | $4,394 +7.2% | $150,790 |
| 2011 | $4,100 +5.9% | $150,790 |
| 2010 | $3,871 +3.2% | $150,790 |
| 2009 | $3,750 +3.6% | $150,790 |
| 2008 | $3,620 +1.8% | -- |
| 2007 | $3,555 +3% | -- |
| 2006 | $3,453 +2.5% | -- |
| 2005 | $3,370 +3.6% | -- |
| 2004 | $3,253 | -- |
| 2003 | $3,253 +3.5% | -- |
| 2002 | $3,143 | -- |
Find assessor info on the county website
Neighborhood: 19446
Nearby homes
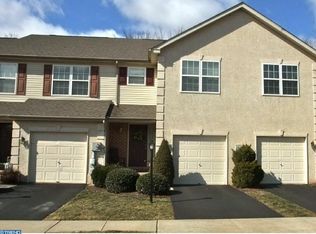
- $419,5003 bd3 ba1.5k sqft169 Vernon Ct, Lansdale, PA 19446Off Market
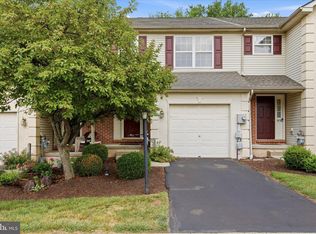
- $425,0003 bd3 ba2.1k sqft171 Vernon Ct, Lansdale, PA 19446For Sale
- $426,5003 bd3 ba1.5k sqft173 Vernon Ct, Lansdale, PA 19446Off Market
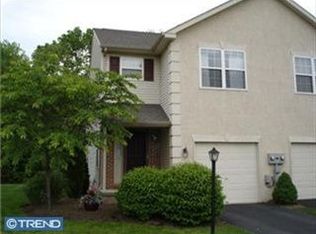
- $437,5003 bd2 ba1.5k sqft165 Vernon Ct, Lansdale, PA 19446Off Market
- $428,4003 bd2 ba2.1k sqft175 Vernon Ct, Lansdale, PA 19446Off Market
- $420,0003 bd3 ba1.5k sqft163 Vernon Ct, Lansdale, PA 19446Off Market
- $408,9003 bd3 ba1.5k sqft177 Vernon Ct, Lansdale, PA 19446Off Market
- $407,1003 bd3 ba1.5k sqft161 Vernon Ct, Lansdale, PA 19446Off Market
Nearby schools
GreatSchools rating
- 9/10Walton Farm El SchoolGrades: K-6Distance: 0.8 mi
- 8/10Pennfield Middle SchoolGrades: 7-9Distance: 0.9 mi
- 9/10North Penn Senior High SchoolGrades: 10-12Distance: 1.8 mi
Schools provided by the listing agent
- District: North Penn
Source: Bright MLS. This data may not be complete. We recommend contacting the local school district to confirm school assignments for this home.
Get a cash offer in 3 minutes
Find out how much your home could sell for in as little as 3 minutes with a no-obligation cash offer.
Estimated market value
$484,900
Get a cash offer in 3 minutes
Find out how much your home could sell for in as little as 3 minutes with a no-obligation cash offer.
Estimated market value
$484,900
- Pennsylvania
- Montgomery County
- Lansdale
- 19446
- 167 Vernon Ct
Nearby cities
Nearby zip codes
Other Lansdale Topics
