Skip main navigation
Off market
  • $1,232,700

    167 Vincas Shadow Ct, Driftwood, TX 78619

    4beds
    4,452sqft
    Single Family Residence
    Built in 2007
    1.49 Acres Lot
    $1,232,700 Zestimate®
    $277/sqft
    $5,846 Estimated rent

    Home value

    $1,232,700

    $1.15M - $1.32M

    $5,846/mo

    Zestimate® history
    Loading
    Loading...

    Owner options

    List your home for rent

    $5,846/mo

    Rent Zestimate®

    Find your next renter with Zillow Rental Manager. Plus, with online applications, you can quickly screen prospective tenants – for free.

    Learn more

    $5,846/mo

    Rent Zestimate®

    Refinance and save

    $8,323/mo

    Est. payment

    Refinancing to a lower rate could help reduce your monthly payments and save thousands over the life of the loan.

    See today's rates

    $8,323/mo

    Est. payment

    Explore your selling options

    Work with a Zillow partner agent

    Leverage their expertise and Zillow's premium Showcase listings to get your home seen by more buyers.

    Get started

    List with your own agent

    Get your home in front of millions of buyers by listing it on Zillow.

    Learn how to do it

    Sell it yourself

    Take full control of how buyers see your home on Zillow by listing For Sale by Owner (FSBO).

    List your home

    What's special

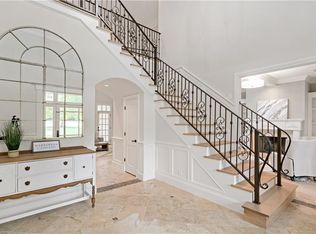
    Welcome to 167 Vincas Shadow Ct. in sought after and beloved Howard Ranch in Driftwood TX. Timeless charm meets a more modern aesthetic in this beautifully crafted 2007 home inspired by a classic 1800s farmhouse design. Set on a 1.5-acre cul-de-sac lot, this property offers the perfect blend of character, warmth and functionality. The home's floorplan was based on an award-winning 2005 Southern Living Idea House and recreated in this location by Howard Ranch Historical Homes. Inside, you'll find multiple living areas accented by gorgeous hardwood and brick flooring, exceptional carpentry work, period replica features, and more charm than you can imagine. The home offers an impressive and spacious floorplan with a kitchen designed for gathering—complete with a butler's pantry, large food pantry and separate wine storage for effortless entertaining. With 4 large bedrooms (2 downstairs, 2 upstairs), 5 full baths, and an additional half bath, the home provides comfort and flexibility for both everyday living and hosting guests. Multiple living spaces include a living room with wood-burning fireplace, a charming sunroom/bonus room with (future) pool bath/shower, a landing area at the top of the stairs (perfect for reading, relaxing, doing homework!) and a spacious media room that could easily double as a playroom. The primary bathroom is a dream with 2 huge closets, double vanities, a walk-in shower and soaking tub plus 2 water closets for ultimate luxury. A dedicated office is ideal if working from home. A massive 3-car garage (1120 SF with built in work station, shop vacuum and ample storage) adds practicality, while the peaceful setting offers room to breathe with plenty of space for a future pool, sports court, gardens and more—all just 2 miles from the heart of Dripping Springs. Located within the highly sought-after Dripping Springs ISD, this property delivers the best of Hill Country living with convenience, style, and enduring appeal.

    This property is not currently displayed as for sale or rent on Zillow. This may be different from what's on other websites or public sources.

    Zillow last checked:

    Source: Kuper Sotheby's International Realty,MLS#: 8312751

    Facts & features

    Interior

    Bedrooms & bathrooms
    • Bedrooms: 4
    • Bathrooms: 6
    • Full bathrooms: 5
    • 1/2 bathrooms: 1
    Cooling
    • Has cooling: Yes
    Features
    • Flooring: Hardwood, Tile
    • Basement: true
    Interior area
    • Total structure area: 4,452
    • Total interior livable area: 4,452 sqft

    Property

    Parking
    • Total spaces: 4
    • Parking features: Garage
    • Has garage: Yes
    Lot
    • Size: 1.49 Acres
    Details
    • Parcel number: 114220000B007004

    Construction

    Type & style
    • Home type: SingleFamily
    • Property subtype: Single Family Residence
    Materials
    • Brick
    Condition
    • Year built: 2007
    • Major remodel year: 2007

    Community & HOA

    Location
    • Region: Driftwood

    Financial & listing details

    • Price per square foot: $277/sqft
    • Tax assessed value: $1,520,760
    • Date on market: 4/3/2026
    • Lease term: Contact For Details

    Price history

    DateEventPrice
    5/6/2026Listing removed$1,250,000$281/sqft
    Source: Unlock MLS #8312751 Report a problem
    4/15/2026Pending sale$1,250,000$281/sqft
    Source: Kuper Sotheby's International Realty #8312751 Report a problem
    4/14/2026Contingent$1,250,000$281/sqft
    Source: Unlock MLS #8312751 Report a problem
    4/1/2026Listed for sale$1,250,000+111.9%$281/sqft
    Source: Unlock MLS #8312751 Report a problem
    12/11/2012Listing removed$590,000$133/sqft
    Source: Private Label Realty #9078127 Report a problem
    11/16/2012Pending sale$590,000$133/sqft
    Source: Private Label Realty #9078127 Report a problem
    9/2/2012Listed for sale$590,000-8.5%$133/sqft
    Source: Private Label Realty #9078127 Report a problem
    8/16/2010Sold--
    Source: Agent Provided Report a problem
    7/13/2010Price change$645,000-7.9%$145/sqft
    Source: Keller Williams Realty Southwest Market Center #3148673 Report a problem
    5/22/2010Price change$700,000+0.1%$157/sqft
    Source: Keller Williams Realty Southwest Market Center #3148673 Report a problem
    3/27/2010Price change$699,000-3.6%$157/sqft
    Source: Goldwasser Real Estate #7989244 Report a problem
    3/6/2010Listed for sale$725,000$163/sqft
    Source: Goldwasser Real Estate #7989244 Report a problem

    Public tax history

    YearProperty taxesTax assessment
    2025-- $1,105,507 +10%
    2024$14,577 $1,005,006 +10%
    2023-- $913,642 +10%
    2022-- $830,584
    2021$13,289 +6.5%--
    2020$12,479 +5.3%$686,433 +10%
    2019$11,852 +5%$624,030 +10%
    2018$11,293 +4.2%$567,300 +4.7%
    2017$10,833 +7%$541,960 +7.6%
    2016$10,121 +2.1%$503,720 +4.6%
    2015$9,910 $481,710 -0.8%
    2014$9,910 $485,470 +1.7%
    2013-- $477,350 +6.8%
    2012-- $447,000
    2011-- $447,000 +21.2%
    2010-- $368,730 -21.8%
    2009-- $471,280 +495.1%
    2007-- $79,200 -26.4%
    2006-- $107,610
    Find assessor info on the county website

    Neighborhood: 78619

    Nearby schools

    GreatSchools rating
    Schools provided by the listing agent
    • Elementary: Dripping Springs
    • Middle: Dripping Springs
    • High: Dripping Springs

    Source: Kuper Sotheby's International Realty. This data may not be complete. We recommend contacting the local school district to confirm school assignments for this home.

    Get a cash offer in 3 minutes
    Find out how much your home could sell for in as little as 3 minutes with a no-obligation cash offer.
    Estimated market value
    $1,232,700
    Get a cash offer in 3 minutes
    Find out how much your home could sell for in as little as 3 minutes with a no-obligation cash offer.
    Estimated market value
    $1,232,700