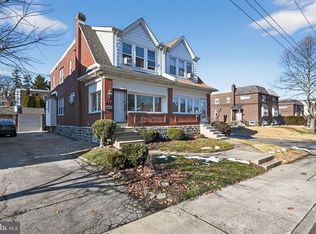
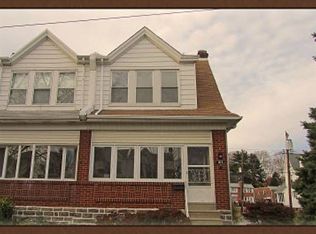
Welcome to 167 W Albemarle Ave in Lansdowne, a well-loved 3-bedroom, 1.5-bath home situated on a charming residential street and ready for its next chapter. Lovingly cared for by the same owner for over 20 years, this home has been maintained and enjoyed through the years and is now waiting for a new buyer to come in and truly make it their own. The home offers a comfortable layout, three bedrooms, one full and one half bath, and plenty of opportunity to add your own personal touches over time. The location offers the best of neighborhood living while keeping everyday conveniences close by. Enjoy easy access to Lansdowne’s downtown area, local shops and restaurants, parks and recreation, public transportation, and nearby SEPTA Regional Rail, with convenient access into Philadelphia and surrounding Delaware County communities. Whether you're a first-time buyer looking for a home you can personalize, or simply looking for an affordable opportunity in an established neighborhood, 167 W Albemarle offers a great foundation to make your own. A home that has been loved for more than two decades — and is ready for its next owner to love it just as much.
Under contract
$265,000
167 W Albemarle Ave, Lansdowne, PA 19050
3beds
1,436sqft
Single Family Residence
Built in 1928
3,049 Square Feet Lot
$269,900 Zestimate®
$185/sqft
$-- HOA
What's special
Charming residential streetComfortable layout
- 14 days
- 669
- 51
Zillow last checked:
Listing updated:
Listed by:
Jim Roche 215-714-9539,
KW Empower 215-627-3500,
Listing Team: Rarity Real Estate, Co-Listing Team: Rarity Real Estate,Co-Listing Agent: Maeve Mccann 610-787-9375,
KW Empower
Source: Bright MLS,MLS#: PADE2121616
Facts & features
Interior
Bedrooms & bathrooms
- Bedrooms: 3
- Bathrooms: 2
- Full bathrooms: 1
- 1/2 bathrooms: 1
Basement
- Area: 0
Heating
- Radiant, Natural Gas
Cooling
- Wall Unit(s)
Appliances
- Included: Microwave, Dryer, Dishwasher, Oven, Washer, Refrigerator, Water Heater, Gas Water Heater
Features
- Basement: Unfinished
- Number of fireplaces: 1
Interior area
- Total structure area: 1,436
- Total interior livable area: 1,436 sqft
- Finished area above ground: 1,436
- Finished area below ground: 0
Property
Parking
- Parking features: Driveway
- Has uncovered spaces: Yes
Accessibility
- Accessibility features: None
Features
- Levels: Two
- Stories: 2
- Pool features: None
Lot
- Size: 3,049 Square Feet
- Dimensions: 26.00 x 100.00
Details
- Additional structures: Above Grade, Below Grade
- Parcel number: 23000003000
- Zoning: RES
- Special conditions: Standard
Construction
Type & style
- Home type: SingleFamily
- Architectural style: Colonial
- Property subtype: Single Family Residence
- Attached to another structure: Yes
Materials
- Brick
- Foundation: Concrete Perimeter
Condition
- New construction: No
- Year built: 1928
Utilities & green energy
- Sewer: Public Sewer
- Water: Public
Community & HOA
Community
- Subdivision: Lansdowne
HOA
- Has HOA: No
Location
- Region: Lansdowne
- Municipality: LANSDOWNE BORO
Financial & listing details
- Price per square foot: $185/sqft
- Tax assessed value: $129,570
- Annual tax amount: $5,801
- Date on market: 8/15/2026
- Listing agreement: Exclusive Right To Sell
- Listing terms: Cash,Conventional,FHA,VA Loan
- Inclusions: All Appliances In As-is Condition With No Monetary Value
- Ownership: Fee Simple
Estimated market value
$269,900
$256,000 - $283,000
$2,622/mo
Price history
| Date | Event | Price |
|---|---|---|
| 8/17/2026 | Contingent | $265,000$185/sqft |
Source: | ||
| 8/15/2026 | Listed for sale | $265,000+268.1%$185/sqft |
Source: | ||
| 1/1/2015 | Sold | $72,000$50/sqft |
Source: | ||
| 10/4/2001 | Sold | $72,000$50/sqft |
Source: Public Record Report a problem | ||
Public tax history
| Year | Property taxes | Tax assessment |
|---|---|---|
| 2026 | $5,801 +6.9% | $129,570 |
| 2025 | $5,429 +1.8% | $129,570 |
| 2024 | $5,335 +4.9% | $129,570 |
| 2023 | $5,086 +2% | $129,570 |
| 2022 | $4,986 -1% | $129,570 |
| 2021 | $5,036 +980.9% | $129,570 +51.9% |
| 2020 | $466 -91.5% | $85,320 |
| 2019 | $5,502 +1.7% | $85,320 |
| 2018 | $5,408 +1054.9% | $85,320 |
| 2017 | $468 | $85,320 |
| 2016 | $468 | $85,320 |
| 2015 | $468 | $85,320 |
| 2014 | $468 +2.8% | $85,320 |
| 2013 | $456 +2.8% | $85,320 |
| 2012 | $443 +0.3% | $85,320 |
| 2011 | $442 +2% | $85,320 |
| 2010 | $433 +7.5% | $85,320 |
| 2009 | $403 | $85,320 |
| 2008 | $403 +8.3% | $85,320 |
| 2007 | $372 | $85,320 |
| 2006 | $372 -2% | $85,320 |
| 2005 | $380 | $85,320 |
| 2004 | $380 +8.5% | $85,320 |
| 2003 | $350 +7.9% | $85,320 |
| 2002 | $324 | $85,320 |
| 2000 | $324 | $85,320 |
Find assessor info on the county website
Monthly payment
Est. payment
Payment breakdown
Explore the cost of this home by adjusting the details. Changes won't be saved.Climate risks
Neighborhood: 19050
Nearby schools
Schools provided by the listing agent
- District: William Penn
Source: Bright MLS. This data may not be complete. We recommend contacting the local school district to confirm school assignments for this home.