ENTIRELY updated Lowellville find, this 4-bedroom 1.5-bath colonial home awaits its new owners. From its large yard, located on a quiet, on way street lined with sidewalks. As you step into the impressive entryway, comforting features within will make you feel at home right away, with a combination of new stylish and natural lighting, Luxury vinyl plank hardwoods provide warm flooring throughout. Flowing like a breeze into the dining room, living room, first floor bedroom and basement staircase, the kitchen has been updated for convenience. A delicious concoction of quartz counters, complemented by a fashionable backsplash of ceramic tiles, the room is in a classic L-shape configuration, maximizing corner space. Premium appliances from GE include a new dishwasher, range and microwave, to power the culinary endeavors. The primary bedroom, conveniently located on the main floor, is newly updated with access to the 1st floor half bath, offering the luxury of tranquility at the end of the day. The other 3 bedrooms, with plenty of closet space, all new carpet and paint throughout, are located on the second floor for enhanced privacy along with the full bath featuring a tub/shower combo with a ceramic tile surround and new glass block windows. A double-wide driveway makes ample room for visitor parking and is connected to a detached two-car, barn style garage that is available for its original purpose or for use as additional flex space. The finished walkout basement includes a 10ft x 16ft mudroom style entry way with 8 built in cubes for storage and 8 coat hooks, a 10ft x 15ft laundry area with a new utility sink and up flush system already installed, washer & gas dryer hookups and ample counter/cabinet space for organization and an open 23ft x 15ft space to easily reconfigure to suit your vision weather you’re looking to have an additional living area or entertainment spot.
You'll thank yourself for getting your offer in early.
Closed
$233,500
167 W Grant St, Lowellville, OH 44436
4beds
2,322sqft
Single Family Residence
Built in 1901
8,189 Square Feet Lot
$257,600 Zestimate®
$101/sqft
$1,828 Estimated rent
Home value
$257,600
$222,000 - $301,000
$1,828/mo
Zestimate® history
Owner options
List your home for rent
$1,828/mo
Rent Zestimate®
Find your next renter with Zillow Rental Manager. Plus, with online applications, you can quickly screen prospective tenants – for free.
$1,828/mo
Rent Zestimate®
Refinance and save
$1,612/mo
Est. payment
Refinancing to a lower rate could help reduce your monthly payments and save thousands over the life of the loan.
$1,612/mo
Est. payment
Explore your selling options
Work with a Zillow partner agent
Leverage their expertise and Zillow's premium Showcase listings to get your home seen by more buyers.
Get startedList with your own agent
Get your home in front of millions of buyers by listing it on Zillow.
Learn how to do itSell it yourself
Take full control of how buyers see your home on Zillow by listing For Sale by Owner (FSBO).
List your homeWhat's special
Zillow last checked:
Listing updated:
Listed by:
Leslie Daniels lesliedaniels@howardhanna.com330-720-5510,
Howard Hanna
Bought with:
Joshua Harsch, 2023003866
Howard Hanna
Source: MLS Now,MLS#: 5088361Originating MLS: Youngstown Columbiana Association of REALTORS
Facts & features
Interior
Bedrooms & bathrooms
- Bedrooms: 4
- Bathrooms: 2
- Full bathrooms: 1
- 1/2 bathrooms: 1
- Main level bathrooms: 1
- Main level bedrooms: 1
Bedroom
- Description: Flooring: Luxury Vinyl Tile
- Level: First
- Dimensions: 13 x 12
Bedroom
- Description: Flooring: Carpet
- Level: Second
- Dimensions: 14 x 12
Bedroom
- Description: Flooring: Carpet
- Level: Second
- Dimensions: 8 x 13
Bedroom
- Description: Flooring: Carpet
- Level: Second
- Dimensions: 12 x 12
Bathroom
- Description: Half bath with direct access to the main living space or first floor bedroom.,Flooring: Luxury Vinyl Tile
- Level: First
- Dimensions: 5.3 x 5.2
Bathroom
- Description: Full bathroom featuring a tub with ceramic tile walls, new glass block windows, new plumbing, electrical and new LVP flooring.,Flooring: Luxury Vinyl Tile
- Level: Second
- Dimensions: 7 x 7
Dining room
- Description: New LVP flooring throughout and new electrical including recessed outlet for built in coffee bar,,Flooring: Luxury Vinyl Tile
- Features: Breakfast Bar, Bar
- Level: First
- Dimensions: 10 x 16
Eat in kitchen
- Description: New LVP life proof flooring, new stainless steel dishwasher, range and microwave, new quartz counter tops including waterfall edge. New electrical & plumbing throughout.,Flooring: Luxury Vinyl Tile
- Features: Breakfast Bar, Built-in Features, Stone Counters
- Level: First
- Dimensions: 13 x 17
Entry foyer
- Description: Flooring: Luxury Vinyl Tile
- Level: First
- Dimensions: 6 x 4
Laundry
- Description: New Nature Stone Flooring throughout, new electrical, new insulation, heating & cooling. Featuring a new utility tub with an all new up flush system with washer and dryer hook ups.,Flooring: Stone
- Level: Basement
- Dimensions: 10 x 13
Living room
- Description: New flooring, electrical, fixtures & paint.,Flooring: Luxury Vinyl Tile
- Level: First
- Dimensions: 13 x 10
Mud room
- Description: New Nature Stone Flooring throughout, new electrical, new insulation, heating & cooling. Featuring 8 built in cubes for storage & 8 coat hooks.,Flooring: Stone
- Level: Basement
- Dimensions: 10 x 16
Recreation
- Description: New Nature Stone Flooring throughout, new electrical, new insulation, heating & cooling.,Flooring: Stone
- Level: Basement
- Dimensions: 23 x 15
Heating
- Forced Air, Gas
Cooling
- Central Air, Ceiling Fan(s), ENERGY STAR Qualified Equipment
Appliances
- Included: Dishwasher, Disposal, Microwave, Range
- Laundry: Washer Hookup, Gas Dryer Hookup, In Basement, Laundry Room, Laundry Tub, Sink
Features
- Breakfast Bar, Built-in Features, Ceiling Fan(s), Chandelier, Dry Bar, Entrance Foyer, Eat-in Kitchen, Open Floorplan, Stone Counters, Recessed Lighting, Storage, Smart Thermostat
- Windows: Double Pane Windows
- Basement: Exterior Entry,Full,Finished,Walk-Up Access,Walk-Out Access
- Has fireplace: No
- Fireplace features: None
Interior area
- Total structure area: 2,322
- Total interior livable area: 2,322 sqft
- Finished area above ground: 1,483
- Finished area below ground: 839
Property
Parking
- Parking features: Carport, Driveway, Detached, Garage, Gravel, On Street
- Garage spaces: 2
- Carport spaces: 1
- Covered spaces: 3
Accessibility
- Accessibility features: None
Features
- Levels: Three Or More,Two
- Stories: 2
- Patio & porch: Covered, Front Porch
- Exterior features: Lighting, Private Yard, Rain Gutters
- Pool features: None
- Fencing: None
- Has view: Yes
- View description: City
Lot
- Size: 8,189 Square Feet
- Dimensions: 66 x 124
- Features: Back Yard, City Lot, Front Yard, Interior Lot, Landscaped
Details
- Parcel number: 400060213.000
- Special conditions: Real Estate Owned
Construction
Type & style
- Home type: SingleFamily
- Architectural style: Colonial
- Property subtype: Single Family Residence
Materials
- Attic/Crawl Hatchway(s) Insulated, Blown-In Insulation, Block, Concrete, Vinyl Siding
- Foundation: Block
- Roof: Asphalt
Condition
- Updated/Remodeled
- Year built: 1901
Utilities & green energy
- Sewer: Public Sewer
- Water: Public
Green energy
- Energy efficient items: HVAC, Thermostat, Water Heater
- Water conservation: Efficient Hot Water Distribution
Community & HOA
Community
- Features: Street Lights, Sidewalks
HOA
- Has HOA: No
Location
- Region: Lowellville
Financial & listing details
- Price per square foot: $101/sqft
- Tax assessed value: $92,730
- Annual tax amount: $1,206
- Date on market: 1/13/2025
- Cumulative days on market: 32 days
- Listing agreement: Exclusive Right To Sell
- Listing terms: Cash,Conventional,FHA,VA Loan
Price history
| Date | Event | Price |
|---|---|---|
| 3/17/2025 | Sold | $233,500+567.1%$101/sqft |
Source: Public Record Report a problem | ||
| 5/5/2021 | Sold | $35,000$15/sqft |
Source: Public Record Report a problem | ||
Public tax history
| Year | Property taxes | Tax assessment |
|---|---|---|
| 2025 | $1,209 0% | $32,450 |
| 2024 | $1,209 +1.9% | $32,450 |
| 2023 | $1,187 +42.1% | $32,450 +58.3% |
| 2022 | $835 +80.4% | $20,500 |
| 2021 | $463 -0.6% | $20,500 |
| 2020 | $466 +24.8% | $20,500 +18% |
| 2019 | $373 +1.2% | $17,370 |
| 2018 | $369 -0.4% | $17,370 |
| 2017 | $370 -24.7% | $17,370 -13.5% |
| 2016 | $492 +3% | $20,080 |
| 2015 | $477 -0.3% | $20,080 |
| 2014 | $479 +1.4% | $20,080 |
| 2013 | $472 +0% | $20,080 |
| 2012 | $472 0% | $20,080 |
| 2011 | $472 +23.4% | $20,080 +11.8% |
| 2010 | $382 +4% | $17,960 |
| 2009 | $368 -0.1% | $17,960 |
| 2008 | $368 -51% | $17,960 |
| 2007 | $751 +4.7% | $17,960 |
| 2006 | $718 +12.9% | $17,960 +25.2% |
| 2005 | $636 -47.9% | $14,350 |
| 2003 | $1,220 -0.1% | -- |
| 2002 | $1,220 | -- |
| 2001 | $1,220 +1% | -- |
| 2000 | $1,208 | -- |
Find assessor info on the county website
Neighborhood: 44436
Nearby homes
- $108,0003 bd1 ba1.3k sqft179 W Grant St, Lowellville, OH 44436Off Market
- $168,1004 bd2 ba2.1k sqft155 W Grant St, Lowellville, OH 44436Off Market
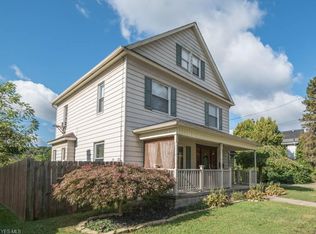
- $610-- bd-- ba-- sqft155 W Grant St, Lowellville, OH 44436Off Market
- $2,350-- bd-- ba-- sqftW Grant St, Lowellville, OH 44436Off Market
- $4,850-- bd-- ba-- sqftW Grant St, Lowellville, OH 44436Off Market
- $127,9003 bd1 ba1.4k sqft193 W Grant St, Lowellville, OH 44436Off Market
- $69,0003 bd1 ba2.3k sqft143 W Grant St, Lowellville, OH 44436Sold
- $148,0003 bd1 ba1.2k sqft166 W Wood St, Lowellville, OH 44436Off Market
Nearby schools
GreatSchools rating
- 7/10North Side Elementary SchoolGrades: K-6Distance: 0.8 mi
- 5/10Lowellville High SchoolGrades: 7-12Distance: 0.8 mi
Schools provided by the listing agent
- District: Lowellville LSD - 5006
Source: MLS Now. This data may not be complete. We recommend contacting the local school district to confirm school assignments for this home.


Get pre-qualified for a loan
At Zillow Home Loans, we can pre-qualify you in as little as 5 minutes with no impact to your credit score.An equal housing lender. NMLS #10287.
Sell for more on Zillow
Get a Zillow Showcase℠ listing at no additional cost and you could sell for .
$257,600
2% more
+$5,152
With Zillow Showcase(estimated)
$262,752
- Ohio
- Mahoning County
- Lowellville
- 44436
- 167 W Grant St
Nearby cities
Nearby zip codes
Other Lowellville Topics
