1930 Historic Charm Meets Modern Updates, Walnut Springs, TX
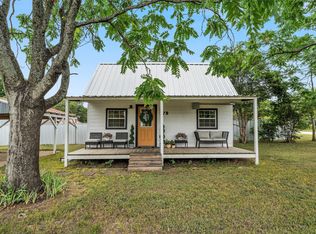
Step into a piece of Texas history with this beautifully updated 1930 home nestled in the heart of Walnut Springs, Texas. Offering 2 bedrooms and 1 bathroom on a spacious half-acre lot, this move-in ready property blends vintage character with the modern upgrades today's buyers expect.
This home features a durable metal roof and updated HVAC system, giving you peace of mind from day one. The generous half-acre lot provides room to breathe, garden, entertain, or simply enjoy the wide-open skies that make small-town Texas living so special. A convenient storage shed adds practical value for tools, equipment, or hobby space.
Located in the welcoming community of Walnut Springs, just minutes from local shops, schools, and the charm of downtown, this property is an ideal opportunity for first-time buyers, downsizers, or anyone seeking an affordable slice of Texas at an accessible price point.
Properties with this combination of updates, land, and character rarely come available in Walnut Springs. Schedule your showing today and discover why so many are choosing small-town Texas living.
Sold
Price Unknown
167 W Ross St, Walnut Springs, TX 76690
2beds
1,198sqft
Single Family Residence
Built in 1930
0.53 Acres Lot
$189,300 Zestimate®
$--/sqft
$1,447 Estimated rent
Home value
$189,300
Estimated sales range
Not available
$1,447/mo
Zestimate® history
Owner options
List your home for rent
$1,447/mo
Rent Zestimate®
Find your next renter with Zillow Rental Manager. Plus, with online applications, you can quickly screen prospective tenants – for free.
$1,447/mo
Rent Zestimate®
Refinance and save
Refinancing to a lower rate could help reduce your monthly payments and save thousands over the life of the loan.
Explore your selling options
Work with a Zillow partner agent
Leverage their expertise and Zillow's premium Showcase listings to get your home seen by more buyers.
Get startedList with your own agent
Get your home in front of millions of buyers by listing it on Zillow.
Learn how to do itSell it yourself
Take full control of how buyers see your home on Zillow by listing For Sale by Owner (FSBO).
List your homeWhat's special
Beautifully updatedSpacious half-acre lotUpdated hvac systemConvenient storage shedWide-open skiesDurable metal roof
Zillow last checked:
Listing updated:
Listed by:
David Cook 0649166 (817)596-8000,
RE/MAX Lake Granbury 817-596-8000
Bought with:
Nicole House, 0806773
Premier Realty
Source: NTREIS,MLS#: 21266100
Facts & features
Interior
Bedrooms & bathrooms
- Bedrooms: 2
- Bathrooms: 1
- Full bathrooms: 1
Primary bedroom
- Level: First
- Dimensions: 13 x 14
Bedroom
- Level: First
- Dimensions: 15 x 9
Dining room
- Level: First
- Dimensions: 11 x 14
Other
- Level: First
- Dimensions: 10 x 7
Kitchen
- Level: First
- Dimensions: 9 x 14
Living room
- Level: First
- Dimensions: 13 x 14
Office
- Level: First
- Dimensions: 8 x 9
Sunroom
- Level: First
- Dimensions: 6 x 16
Heating
- Central, Electric
Cooling
- Central Air, Electric
Appliances
- Included: Dishwasher, Electric Oven, Electric Range, Disposal
Features
- Decorative/Designer Lighting Fixtures
- Flooring: Vinyl
- Has basement: No
- Has fireplace: No
Interior area
- Total interior livable area: 1,198 sqft
Property
Parking
- Total spaces: 2
- Parking features: Covered
- Carport spaces: 2
Features
- Levels: One
- Stories: 1
- Patio & porch: Covered, Patio
- Pool features: None
Lot
- Size: 0.53 Acres
Details
- Parcel number: R11646
Construction
Type & style
- Home type: SingleFamily
- Architectural style: Traditional,Detached
- Property subtype: Single Family Residence
Materials
- Foundation: Pillar/Post/Pier
- Roof: Metal
Condition
- Resale
- Year built: 1930
Utilities & green energy
- Sewer: Public Sewer
- Water: Public
- Utilities for property: Sewer Available, Water Available
Community & HOA
Community
- Subdivision: S Mclennan Survey Sub
HOA
- Has HOA: No
Location
- Region: Walnut Springs
Financial & listing details
- Tax assessed value: $157,187
- Annual tax amount: $2,006
- Date on market: 5/10/2026
- Cumulative days on market: 108 days
- Listing terms: Cash,Conventional,FHA,USDA Loan,VA Loan
Price history
| Date | Event | Price |
|---|---|---|
| 8/25/2026 | Sold | -- |
Source: NTREIS #21266100 Report a problem | ||
| 7/30/2026 | Contingent | $200,000$167/sqft |
Source: NTREIS #21266100 Report a problem | ||
| 7/2/2026 | Price change | $200,000-7%$167/sqft |
Source: NTREIS #21266100 Report a problem | ||
| 5/10/2026 | Listed for sale | $215,000$179/sqft |
Source: NTREIS #21266100 Report a problem | ||
Public tax history
| Year | Property taxes | Tax assessment |
|---|---|---|
| 2025 | $1,065 -19.7% | $157,187 -1.3% |
| 2024 | $1,327 -27% | $159,336 +38.6% |
| 2023 | $1,818 -41.4% | $115,000 -26% |
| 2022 | $3,103 +518.2% | $155,428 +142% |
| 2021 | $502 +6.1% | $64,235 +31.2% |
| 2020 | $473 +17.5% | $48,968 +7% |
| 2018 | $402 | $45,780 +5.4% |
| 2017 | -- | $43,425 +9.2% |
| 2016 | -- | $39,753 |
| 2015 | -- | $39,753 +7.5% |
| 2014 | -- | $36,995 -0.1% |
| 2013 | -- | $37,019 |
| 2012 | -- | -- |
| 2011 | -- | -- |
| 2010 | -- | $33,820 |
| 2009 | -- | $33,820 +42.2% |
| 2008 | -- | $23,790 -29.7% |
| 2007 | -- | $33,820 |
Find assessor info on the county website
Neighborhood: 76690
Nearby homes
- $--2 bd2 ba1.2k sqft173 W Ross St, Walnut Springs, TX 76690Sold

- $--2 bd2 ba1k sqft179 W Ross St, Walnut Springs, TX 76690Sold
- $262,9002 bd1 ba1.2k sqft167 W Spain St, Walnut Springs, TX 76690Off Market
- $109,500-- bd1 ba1.4k sqft127 S Rogers St, Walnut Springs, TX 76690Off Market
- $265,000-- bd1 ba1.4k sqft168 W Ross St, Walnut Springs, TX 76690Off Market
- $85,715-- bd-- ba1.6k sqft114 S Rogers St, Walnut Springs, TX 76690Off Market
- $147,100-- bd1 ba224 sqft113 S Rogers St, Walnut Springs, TX 76690Off Market
- $62,600-- bd-- ba672 sqft145 S Rogers St, Walnut Springs, TX 76690Off Market
Nearby schools
GreatSchools rating
- 3/10Walnut Springs SchoolGrades: PK-12Distance: 0.1 mi
Schools provided by the listing agent
- Elementary: Walnut Sp
- Middle: Walnut Sp
- High: Walnut Sp
- District: Walnut Springs ISD
Source: NTREIS. This data may not be complete. We recommend contacting the local school district to confirm school assignments for this home.
Get a cash offer in 3 minutes
Find out how much your home could sell for in as little as 3 minutes with a no-obligation cash offer.
Estimated market value
$189,300
Get a cash offer in 3 minutes
Find out how much your home could sell for in as little as 3 minutes with a no-obligation cash offer.
Estimated market value
$189,300
- Texas
- Bosque County
- Walnut Springs
- 76690
- 167 W Ross St
