Skip main navigation
Off market
  • $768,900

    167 Westpark Ct Unit 101, Camarillo, CA 93012

    4beds
    1,867sqft
    Townhouse
    Built in 2014
    801 Square Feet Lot
    $768,900 Zestimate®
    $412/sqft
    $4,305 Estimated rent

    Home value

    $768,900

    $730,000 - $807,000

    $4,305/mo

    Zestimate® history
    Loading
    Loading...

    Owner options

    List your home for rent

    $4,305/mo

    Rent Zestimate®

    Find your next renter with Zillow Rental Manager. Plus, with online applications, you can quickly screen prospective tenants – for free.

    Learn more

    $4,305/mo

    Rent Zestimate®

    Refinance and save

    $5,163/mo

    Est. payment

    Refinancing to a lower rate could help reduce your monthly payments and save thousands over the life of the loan.

    See today's rates

    $5,163/mo

    Est. payment

    Explore your selling options

    Work with a Zillow partner agent

    Leverage their expertise and Zillow's premium Showcase listings to get your home seen by more buyers.

    Get started

    List with your own agent

    Get your home in front of millions of buyers by listing it on Zillow.

    Learn how to do it

    Sell it yourself

    Take full control of how buyers see your home on Zillow by listing For Sale by Owner (FSBO).

    List your home

    What's special

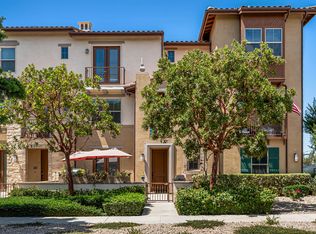
    This Immaculate End Unit Townhouse in the Village Commons Collection is an Interior Designer's Dream Home with Attention to Every Detail. It is Built in 2014 and is Better than Brand New with Upgrades Galore and Shows like a Model! Matching UPGRADED Cabinets in the Kitchen, Bathrooms & Hallway. Gourmet Center Island Kitchen with UPGRADED Granite Counter Tops & Backsplash with Stainless Steel Appliances, Breakfast Bar & Built-In Microwave Oven. Chef's Walk-in Pantry in Kitchen & a Secondary Storage Pantry. Gorgeous UPGRADED Real Hardwood Floors (Not Laminate or Vinyl). Solar Power Saves Electricity. Beautiful Views from Private Balcony. Full-Size Laundry Room with Space for Side by Side Washer & Dryer. All Bedrooms have Upgraded Carpet and Custom Closet Organizers. This Meticulously Maintained Home Features Upgraded Plantation Shutters, Recessed Lighting, Keyless Entry, Gated Front Yard and Porch, Central Air & Heat with Nest Thermostat, Dual Paned Windows, Elegant Ceiling Fans, Spanish Tiles on Roof, Walk-In Closet in Master Bedroom, Upgraded Bathroom Countertops, and a Well-Designed Open Floor Plan. Convenient 2-Car Attached Garage with Walk-Thru Access into The Home. Downstairs Bedroom with Ensuite Bathroom Perfect for Office or Maid's Quarters. Located Within a Well-Maintained Community with Beautiful Fountain Surrounded by Palm Trees and a Relaxing BBQ Area with Picnic Tables, Overhead Lighting & Lounge Chairs. Mr & Mrs Clean Live Here...You're Going to Love This Home!!!

    This property is not currently displayed as for sale or rent on Zillow. This may be different from what's on other websites or public sources.

    Facts & features

    Interior

    Bedrooms & bathrooms
    • Bedrooms: 4
    • Bathrooms: 4
    • Full bathrooms: 3
    • 1/2 bathrooms: 1
    Appliances
    • Laundry: Individual Room
    Features
    • Balcony, Ceiling Fan(s)
    • Flooring: Hardwood
    • Common walls with other units/homes: 1 common wall, End Unit
    Interior area
    • Total interior livable area: 1,867 sqft

    Property

    Parking
    • Parking features: Garage - Attached
    Features
    • Levels: Three Or More
    Lot
    • Size: 801 Square Feet
    Details
    • Parcel number: 2290380015
    • Special conditions: Standard

    Construction

    Type & style
    • Home type: Townhouse
    Materials
    • Roof: Tile
    Condition
    • Year built: 2014

    Utilities & green energy

    • Sewer: Unknown
    • Water: Public
    Green energy
    • Energy generation: Solar

    Community & HOA

    HOA
    • Has HOA: Yes
    • Amenities included: Picnic Area
    • HOA fee: $332 monthly
    Location
    • Region: Camarillo

    Financial & listing details

    • Price per square foot: $412/sqft
    • Tax assessed value: $644,155
    • Annual tax amount: $7,117

    Price history

    DateEventPrice
    8/27/2019Sold$589,000-1.5%$315/sqft
    Source: Public Record Report a problem
    7/22/2019Pending sale$598,000$320/sqft
    Source: Rockwood Realty #SR19159404 Report a problem
    7/6/2019Listed for sale$598,000+11.6%$320/sqft
    Source: Rockwood Realty #SR19159404 Report a problem
    10/6/2014Sold$536,000$287/sqft
    Source: Public Record Report a problem

    Public tax history

    YearProperty taxesTax assessment
    2025$7,117 +5.8%$644,155 +2%
    2024$6,724 $631,525 +2%
    2023$6,724 +0.3%$619,143 +2%
    2022$6,703 +2.5%$607,003 +2%
    2021$6,537 +0.4%$595,101 +1%
    2020$6,514 +1.7%$589,000 +2%
    2019$6,408 +1.9%$577,478 +2%
    2018$6,289 +6.3%$566,156 +2%
    2017$5,916 +2.5%$555,056 +2%
    2016$5,773 +1.1%$544,173 +1.5%
    2015$5,711 $536,000
    Find assessor info on the county website

    Neighborhood: 93012

    Nearby schools

    GreatSchools rating
    Schools provided by the listing agent
    • District: Pleasant Valley

    Source: The MLS. This data may not be complete. We recommend contacting the local school district to confirm school assignments for this home.

    Get a cash offer in 3 minutes
    Find out how much your home could sell for in as little as 3 minutes with a no-obligation cash offer.
    Estimated market value
    $768,900
    Get a cash offer in 3 minutes
    Find out how much your home could sell for in as little as 3 minutes with a no-obligation cash offer.
    Estimated market value
    $768,900