Skip main navigation
Sold for $217,000
  • $217,000

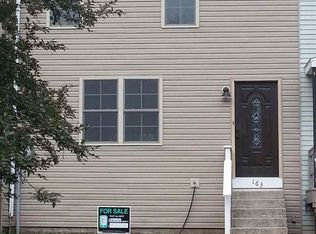
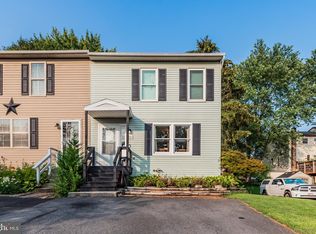
    167 White Dogwood Dr, Etters, PA 17319

    2beds
    1,650sqft
    Townhouse
    Built in 1984
    1,738 Square Feet Lot
    $218,600 Zestimate®
    $132/sqft
    $1,746 Estimated rent

    Home value

    $218,600

    $205,000 - $232,000

    $1,746/mo

    Zestimate® history
    Loading
    Loading...

    Owner options

    List your home for rent

    $1,746/mo

    Rent Zestimate®

    Find your next renter with Zillow Rental Manager. Plus, with online applications, you can quickly screen prospective tenants – for free.

    Learn more

    $1,746/mo

    Rent Zestimate®

    Refinance and save

    $1,552/mo

    Est. payment

    Refinancing to a lower rate could help reduce your monthly payments and save thousands over the life of the loan.

    See today's rates

    $1,552/mo

    Est. payment

    Explore your selling options

    Work with a Zillow partner agent

    Leverage their expertise and Zillow's premium Showcase listings to get your home seen by more buyers.

    Get started

    List with your own agent

    Get your home in front of millions of buyers by listing it on Zillow.

    Learn how to do it

    Sell it yourself

    Take full control of how buyers see your home on Zillow by listing For Sale by Owner (FSBO).

    List your home

    What's special

    Fully finished walkout basementFully renovated kitchenSpacious townhomeSecond floor laundryTwo large bedroomsBeautifully updated hallway bathroomGenerous dining area
    Nestled in the charming Village of Valley Green, this spacious townhome is loaded with upgrades and is ready for its new owners! Offering over 1,800 sqft of living space and featuring a fully renovated kitchen, new luxury vinyl plank flooring, and mini-split systems for energy efficient heating and cooling. The kitchen is both stylish and functional, featuring wooden floating shelves, a pantry closet, a generous dining area, and space to add a butcher block or island. Upstairs, two large bedrooms offer ample closet space and share the beautifully updated hallway bathroom. Enjoy the walk-in tile shower, dual vanities and second floor laundry. The fully finished walkout basement adds valuable living space with a built-in bar and various storage spaces. Currently used as a third bedroom, it can easily serve as a media room, playroom, or home office. Other improvements include a brand new deck overlooking the private newly fenced yard and two new slider doors. Refrigerator, washer and dryer included. This home offers two dedicated driveway parking spaces, with guest parking just steps away. Low HOA fees provide access to excellent community amenities, including a pool, pavilion, playground, brand-new tennis and basketball courts, and a dog park. Conveniently located in the West Shore School District and just minutes from I-83, this home offers an easy commute to Harrisburg, York, Baltimore, and beyond. Call today to schedule your own private showing! This is one you do not want to miss!

    Zillow last checked:

    Listing updated:

    Listed by:

    JENNIFER HOLLISTER 717-798-8154,

    Joy Daniels Real Estate Group, Ltd,

    Listing Team: Jennifer Hollister Group

    Bought with:

    Yosh Heba, 5006555

    Keller Williams Keystone Realty

    Source: Bright MLS,MLS#: PAYK2102024MLS Logo

    Facts & features

    Interior

    Bedrooms & bathrooms
    • Bedrooms: 2
    • Bathrooms: 2
    • Full bathrooms: 1
    • 1/2 bathrooms: 1
    • Main level bathrooms: 1
    Rooms
    • Room types: Dining Room, Primary Bedroom, Bedroom 2, Kitchen, Family Room, Recreation Room
    Primary bedroom
    • Level: Upper
    Bedroom 2
    • Level: Upper
    Dining room
    • Level: Main
    Family room
    • Level: Main
    Kitchen
    • Level: Main
    Recreation room
    • Level: Lower
    Heating
    • Heat Pump, Baseboard, Electric
    Cooling
    • Ductless, Ceiling Fan(s), Window Unit(s), Electric
    Appliances
    • Included: Refrigerator, Stainless Steel Appliance(s), Electric Water Heater
    Features
    • Breakfast Area, Ceiling Fan(s), Kitchen - Table Space, Pantry, Upgraded Countertops, Bar
    • Flooring: Carpet, Luxury Vinyl
    • Doors: Sliding Glass
    • Basement: Exterior Entry,Walk-Out Access,Finished
    • Has fireplace: No
    Interior area
    • Total structure area: 1,800
    • Total interior livable area: 1,650 sqft
    • Finished area above ground: 1,200
    • Finished area below ground: 450

    Property

    Parking
    • Total spaces: 2
    • Parking features: Driveway
    • Uncovered spaces: 2
    Accessibility
    • Accessibility features: None
    Features
    • Levels: Two
    • Stories: 2
    • Patio & porch: Deck
    • Pool features: Community
    • Fencing: Full,Wood
    Lot
    • Size: 1,738 Square Feet
    Details
    • Additional structures: Above Grade, Below Grade
    • Parcel number: 390000804100000000
    • Zoning: RESIDENTIAL
    • Special conditions: Standard

    Construction

    Type & style
    • Home type: Townhouse
    • Architectural style: Traditional
    • Property subtype: Townhouse
    Materials
    • Vinyl Siding, Aluminum Siding
    • Foundation: Block
    • Roof: Architectural Shingle
    Condition
    • Excellent
    • New construction: No
    • Year built: 1984

    Utilities & green energy

    • Electric: 200+ Amp Service
    • Sewer: Public Sewer
    • Water: Public

    Community & HOA

    Community
    • Subdivision: Valley Green
    HOA
    • Has HOA: Yes
    • HOA fee: $46 monthly
    Location
    • Region: Etters
    • Municipality: NEWBERRY TWP

    Financial & listing details

    • Price per square foot: $132/sqft
    • Tax assessed value: $79,770
    • Annual tax amount: $2,287
    • Date on market: 4/23/2026
    • Listing agreement: Exclusive Right To Sell
    • Listing terms: Cash,Conventional,FHA,VA Loan
    • Inclusions: Refrigerator, Washer, Dryer, Ac Window Unit In Guest Bedroom
    • Exclusions: Curtains, Dining Room Shelves, Bedroom Shelves, Kitchen Island, Two Shelves Above Kitchen Sink, Tv Bracket In Fr
    • Ownership: Fee Simple

    Price history

    DateEventPrice
    7/10/2026Sold$217,000+0.9%$132/sqft
    Source: Bright MLS #PAYK2102024 Report a problem
    6/29/2026Pending sale$215,000$130/sqft
    Source: Bright MLS #PAYK2102024 Report a problem
    6/16/2026Contingent$215,000$130/sqft
    Source: Bright MLS #PAYK2102024 Report a problem
    5/19/2026Pending sale$215,000$130/sqft
    Source: Bright MLS #PAYK2102024 Report a problem
    5/4/2026Contingent$215,000$130/sqft
    Source: Bright MLS #PAYK2102024 Report a problem
    4/23/2026Listed for sale$215,000+13.2%$130/sqft
    Source: Bright MLS #PAYK2102024 Report a problem
    12/29/2024Listing removed$189,900$115/sqft
    Source: Bright MLS #PAYK2072874 Report a problem
    12/12/2024Listed for sale$189,900+90.1%$115/sqft
    Source: Bright MLS #PAYK2072874 Report a problem
    3/22/2017Sold$99,900$61/sqft
    Source: Public Record Report a problem
    1/27/2017Price change$99,900-4.8%$61/sqft
    Source: Miller & Associates Real Estate LLC #YK9780906 Report a problem
    10/31/2016Price change$104,900-1.9%$64/sqft
    Source: Miller & Associates Real Estate LLC #YK9780906 Report a problem
    10/5/2016Listed for sale$106,900+78.2%$65/sqft
    Source: Miller & Associates Real Estate LLC #YK9780906 Report a problem
    7/17/2016Listing removed$60,000$36/sqft
    Source: REDHOT REALTY SERVICES #21607229 Report a problem
    6/27/2016Listed for sale$60,000+2524.7%$36/sqft
    Source: REDHOT REALTY SERVICES #21607229 Report a problem
    11/19/2015Sold$2,286-77.1%$1/sqft
    Source: Public Record Report a problem
    10/28/2015Price change$10,000-86.3%$6/sqft
    Source: Auction.com Report a problem
    10/15/2015Listed for sale--
    Source: Auction.com Report a problem
    12/31/2002Sold$72,900$44/sqft
    Source: Public Record Report a problem

    Public tax history

    YearProperty taxesTax assessment
    2026$2,260 +2.3%$79,770
    2025$2,210 +6%$79,770
    2024$2,085 +1.9%$79,770
    2023$2,046 +8.8%$79,770
    2022$1,880 -0.5%$79,770
    2021$1,889 +3%$79,770
    2020$1,834 +2.6%$79,770
    2019$1,787 +0.8%$79,770
    2018$1,773 +206.5%$79,770
    2017$578 $79,770
    2016-- $79,770
    2015-- $79,770
    2014-- $79,770
    2013-- $79,770
    2012-- $79,770
    2011-- $79,770
    2010-- $79,770
    2009-- $79,770
    2008-- $79,770
    2007-- $79,770
    2006-- $79,770 +14.5%
    2005-- $69,650
    2004-- $69,650
    2003-- $69,650
    2002-- $69,650
    2000-- $69,650
    1999-- $69,650
    Find assessor info on the county website

    Neighborhood: Valley Green

    Nearby schools

    GreatSchools rating
    Schools provided by the listing agent
    • District: West Shore

    Source: Bright MLS. This data may not be complete. We recommend contacting the local school district to confirm school assignments for this home.

    Sell for more on Zillow
    Get a Zillow Showcase℠ listing at no additional cost and you could sell for .
    $218,600
    2% more
    +$4,372
    With Zillow Showcase(estimated)
    $222,972
    Sell for more on Zillow
    Get a Zillow Showcase℠ listing at no additional cost and you could sell for .
    $218,600
    2% more
    +$4,372
    With Zillow Showcase(estimated)
    $222,972