Skip main navigation
Off market
  • $743,400

    167 Whitney St, Northborough, MA 01532

    4beds
    2,616sqft
    SingleFamily
    Built in 1961
    0.45 Acres Lot
    $743,400 Zestimate®
    $284/sqft
    $3,922 Estimated rent

    Home value

    $743,400

    $706,000 - $788,000

    $3,922/mo

    Zestimate® history
    Loading
    Loading...

    Owner options

    List your home for rent

    $3,922/mo

    Rent Zestimate®

    Find your next renter with Zillow Rental Manager. Plus, with online applications, you can quickly screen prospective tenants – for free.

    Learn more

    $3,922/mo

    Rent Zestimate®

    Refinance and save

    $4,752/mo

    Est. payment

    Refinancing to a lower rate could help reduce your monthly payments and save thousands over the life of the loan.

    See today's rates

    $4,752/mo

    Est. payment

    Explore your selling options

    Work with a Zillow partner agent

    Leverage their expertise and Zillow's premium Showcase listings to get your home seen by more buyers.

    Get started

    List with your own agent

    Get your home in front of millions of buyers by listing it on Zillow.

    Learn how to do it

    Sell it yourself

    Take full control of how buyers see your home on Zillow by listing For Sale by Owner (FSBO).

    List your home

    What's special

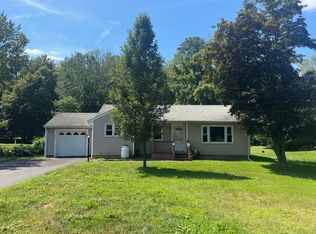
    For-Sale-By -Owner Listing... Contact owner directly at (508) 591-5861 or ehab.ghabour@gmail.com Great opportunity to own a beautiful family friendly home nestled in one of the most sought-after towns: Northborough. Located in a very convenient place that is close to the center of town with access to Rt. 20, 135, RT-290, Northborough shopping center, and Apex center. The house features 4 big bedrooms and a den with multiple closets and storage space. Two full bathrooms. A huge family room customized with a heated porcelain floor leads to a large custom deck that has a screened in porch on the side. The deck overlooks a gorgeous flat back yard surrounded with evergreen trees and bushes that make this home a private, peaceful oasis. Nestled in the yard is a large, oval above the ground pool that allows for family and friends to have quality summer fun time. The formal living room?s focal point is a beautiful fireplace and mantel. The living room opens up to the formal dining room which has access to an incredible screened in porch that overlooks the backyard and above ground pool. The recently remodeled kitchen is naturally well-lit and has granite countertops, stainless steel appliances, and generous countertop space. The kitchen contains lots of cabinet space and a granite breakfast bar. The kitchen opens up to a great breakfast room / extra living space with big windows. The large master bedroom contains a large walk-in closet and overlooks the backyard which gives it plenty of natural light. All of the windows were recently replaced. The vinyl siding was recently redone. This house has gas and a secondary oil furnace for your convenience, however, the house mainly runs on the state of the art Buderus gas boiler for efficiency and cost-effectiveness. Central AC, Hardwood flooring, and fresh paint run through the house. The standby generator is a great feature of this home because power outages are not a concern. It powers most of the house lights, the heat, TV, refrigerator, and the microwave. There is a two-car garage and a driveway that holds up to 5 cars. The walkout basement is half finished and half unfinished. The unfinished half contains a workshop, laundry space with sink, and a storage area stacked with a work /tool bench and shelves. Buyers and buyer agents please Conducting Due Diligence on house facts and measurements.

    This property is off market, which means it's not currently listed for sale or rent on Zillow. This may be different from what's available on other websites or public sources.

    Facts & features

    Interior

    Bedrooms & bathrooms
    • Bedrooms: 4
    • Bathrooms: 2
    • Full bathrooms: 2
    Heating
    • Baseboard, Radiant, Gas
    Cooling
    • Central
    Appliances
    • Included: Dishwasher, Dryer, Freezer, Microwave, Range / Oven, Refrigerator, Washer
    Features
    • Internet Available - Broadband, Internet Available - Fiber-Optic
    • Flooring: Hardwood
    • Basement: Finished
    • Has fireplace: Yes
    Interior area
    • Total interior livable area: 2,616 sqft

    Property

    Parking
    • Total spaces: 5
    • Parking features: Garage - Attached
    Features
    • Exterior features: Vinyl
    • Has view: Yes
    • View description: None
    Lot
    • Size: 0.45 Acres
    Details
    • Parcel number: NBORM0360L0036

    Construction

    Type & style
    • Home type: SingleFamily
    Materials
    • Frame
    • Roof: Asphalt
    Condition
    • Year built: 1961

    Community & neighborhood

    Location
    • Region: Northborough

    Other

    Other facts
    • Amenities: Public Transportation, Shopping, Swimming Pool, Golf Course, Medical Facility, Laundromat, Highway Access, House Of Worship, Private School, Public School, Tennis Court, Park, Walk/Jog Trails, Bike Path, Conservation Area
    • Construction: Frame
    • Electric Feature: Circuit Breakers, 200 Amps
    • Energy Features: Insulated Windows, Insulated Doors
    • Flooring: Hardwood, Other (see Remarks)
    • Roof Material: Asphalt/Fiberglass Shingles
    • Utility Connections: For Electric Range, For Electric Oven, For Electric Dryer, Washer Hookup
    • Hot Water: Tank
    • Exterior: Vinyl
    • Terms Feature: Contract For Deed
    • Appliances: Range, Dishwasher, Microwave
    • Bed2 Dscrp: Flooring - Hardwood, Closet - Walk-In
    • Bed2 Level: Second Floor
    • Bed3 Level: Second Floor
    • Bed4 Level: Second Floor
    • Bth1 Dscrp: Bathroom - Full, Remodeled
    • Bth1 Level: First Floor
    • Heating: Hot Water Baseboard, Gas
    • Insulation Feature: Full
    • Kit Level: First Floor
    • Mbr Dscrp: Flooring - Hardwood, Closet - Walk-In
    • Mbr Level: Second Floor
    • Style: Cape
    • Garage Parking: Attached
    • Din Level: First Floor
    • Cooling: Central Air
    • Bth2 Level: Second Floor
    • Bed3 Dscrp: Flooring - Hardwood, Closet - Walk-In
    • Bth2 Dscrp: Bathroom - Full
    • Fam Level: First Floor
    • Kit Dscrp: Flooring - Hardwood
    • Bed4 Dscrp: Flooring - Hardwood
    • Din Dscrp: Flooring - Hardwood
    • Basement Feature: Full, Partially Finished, Walk Out, Interior Access
    • Lead Paint: Unknown
    • Exterior Features: Deck, Porch - Enclosed, Garden Area, Pool - Above Ground
    • Foundation: Poured Concrete
    • Liv Dscrp: Fireplace, Flooring - Hardwood
    • Road Type: Public, Paved
    • Liv Level: First Floor
    • Lot Description: Wooded, Level
    • Sf Type: Detached
    • Interior Features: Internet Available - Broadband, Internet Available - Fiber-Optic

    Price history

    DateEventPrice
    3/24/2021Listing removed--
    Source: Owner Report a problem
    5/21/2020Sold$485,000$185/sqft
    Source: Public Record Report a problem
    3/9/2020Listed for sale$485,000-0.8%$185/sqft
    Source: Owner Report a problem
    12/1/2019Listing removed$489,000$187/sqft
    Source: LAER Realty Partners #72495295 Report a problem
    10/16/2019Price change$489,000-2.2%$187/sqft
    Source: LAER Realty Partners #72495295 Report a problem
    6/10/2019Price change$499,900-3.8%$191/sqft
    Source: LAER Realty Partners #72495295 Report a problem
    5/7/2019Price change$519,900-3.5%$199/sqft
    Source: LAER Realty Partners #72495295 Report a problem
    4/20/2019Listed for sale$539,000+73.9%$206/sqft
    Source: Owner Report a problem
    8/28/2003Sold$310,000+28.6%$119/sqft
    Source: Public Record Report a problem
    6/29/2001Sold$241,000+67.4%$92/sqft
    Source: Public Record Report a problem
    4/27/1993Sold$144,000$55/sqft
    Source: Public Record Report a problem

    Public tax history

    YearProperty taxesTax assessment
    2025$8,755 +10.8%$614,400 +11%
    2024$7,904 +1.7%$553,500 +5.3%
    2023$7,774 +4.2%$525,600 +16.2%
    2022$7,458 +3.4%$452,300 +7.3%
    2021$7,214 +0.1%$421,400 +0.8%
    2020$7,209 +4.4%$417,900 +3.8%
    2019$6,906 +3.2%$402,700 +4.6%
    2018$6,695 +5.5%$385,000 +5.5%
    2017$6,344 +23.4%$364,800 +21.8%
    2016$5,141 -5.4%$299,400 -7.8%
    2015$5,434 +3.7%$324,800 +2.8%
    2014$5,242 +0.4%$316,000 -2.5%
    2013$5,221 -1.2%$324,100 -5%
    2012$5,287 +2.5%$341,300
    2011$5,157 +8.5%$341,300 +3.3%
    2010$4,751 +1.1%$330,400 -3.2%
    2009$4,698 +3.6%$341,400
    2008$4,534 -4.7%$341,400 -11.1%
    2007$4,757 +30.5%$383,900 +29.2%
    2006$3,645 +4.5%$297,100 +13.5%
    2005$3,487 -1.5%$261,800 +1.9%
    2004$3,541 +24.9%$256,800 +43.5%
    2003$2,834 +9.3%$179,000 +5.2%
    2001$2,592 +8.3%$170,200 +15.3%
    1999$2,393 +5.3%$147,600 +7.3%
    1996$2,273 $137,600

    Find assessor info on the county website

    Neighborhood: 01532

    Nearby schools

    GreatSchools rating
    Schools provided by the listing agent
    • Elementary: Zeh
    • Middle: Melican
    • High: Algonquin

    Source: The MLS. This data may not be complete. We recommend contacting the local school district to confirm school assignments for this home.

    Get a cash offer in 3 minutes
    Find out how much your home could sell for in as little as 3 minutes with a no-obligation cash offer.
    Estimated market value
    $743,400
    Get a cash offer in 3 minutes
    Find out how much your home could sell for in as little as 3 minutes with a no-obligation cash offer.
    Estimated market value
    $743,400