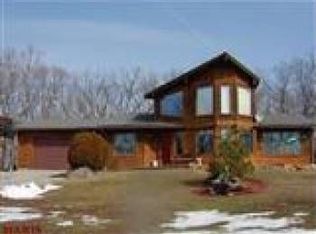
Nestled on over 5 beautiful acres, this exceptional property at 167 Wildwood Ridge offers the perfect balance of peaceful country living and convenience, located just a short drive from Washington. With 4 bedrooms and 4 bathrooms, this spacious home features soaring vaulted ceilings, rich hardwood floors, and a warm wood-burning fireplace that creates an inviting atmosphere throughout.
The private primary suite offers a relaxing retreat complete with dual vanities and a walk-in closet. Additional interior highlights include a dedicated office, main-floor laundry, and an open, functional floor plan designed for both everyday living and entertaining. Step outside to enjoy the expansive Trex deck overlooking the scenic property.
The large unfinished walk-out basement is ready for your finishing touches and already includes a full bath, offering endless potential for additional living space, recreation areas, or guest accommodations. The basement walks directly out to the private above-ground pool area, creating the perfect setup for entertaining and outdoor enjoyment.
The outdoor amenities truly set this property apart. In addition to the attached 3-car garage, there is a large detached 3-car garage offering endless possibilities for storage, hobbies, or workshop space. The acreage includes a chicken coop, garden area, and plenty of room to roam, making it ideal for those seeking a hobby farm lifestyle. Hunting is also permitted on the property, adding even more opportunity to enjoy the land and surrounding nature.
Whether you are looking for space to spread out, room for outdoor recreation, or a quiet retreat close to Washington or St. Louis, this property delivers the best of country living with modern comfort.
Pending
Listed by: Compass Realty Group • Christi D Alexander • Contact: 314-494-1543
Price cut: $1K (6/3)
$614,000
167 Wildwood Rdg, Beaufort, MO 63013
4beds
2,700sqft
Single Family Residence
Built in 2008
5.3 Acres Lot
$-- Zestimate®
$227/sqft
$17/mo HOA
What's special
- 44 days |
- 1,339 |
- 35 |
Likely to sell faster than
Zillow last checked:
Listing updated:
Listed by:
Christi D Alexander 314-494-1543,
Compass Realty Group
Source: MARIS,MLS#: 26030610
Originating MLS: St. Louis Association of REALTORS
Facts & features
Interior
Bedrooms & bathrooms
- Bedrooms: 4
- Bathrooms: 4
- Full bathrooms: 4
- Main level bathrooms: 3
- Main level bedrooms: 4
Heating
- Forced Air
Cooling
- Attic Fan, Central Air
Appliances
- Included: Dishwasher, Microwave, Range, Refrigerator
- Laundry: Laundry Room, Main Level
Features
- Flooring: Hardwood
- Basement: Concrete,Full,Storage Space,Unfinished,Walk-Out Access
- Number of fireplaces: 1
Interior area
- Total structure area: 2,700
- Total interior livable area: 2,700 sqft
- Finished area above ground: 2,700
- Finished area below ground: 0
Property
Parking
- Total spaces: 6
- Parking features: Garage, Garage Door Opener
- Attached garage spaces: 6
Features
- Levels: One
- Exterior features: Garden, Private Yard
- Has private pool: Yes
- Pool features: Above Ground, Liner, Outdoor Pool, Pool Cover, Private
- Has view: Yes
- View description: Trees/Woods
Lot
- Size: 5.3 Acres
- Features: Adjoins Wooded Area, Back Yard, Gentle Sloping, Heavy Woods, Many Trees, Private
Details
- Additional structures: Poultry Coop, Workshop
- Parcel number: 2320400000021000
- Special conditions: Standard
Construction
Type & style
- Home type: SingleFamily
- Architectural style: Ranch
- Property subtype: Single Family Residence
Materials
- Brick Veneer, Vinyl Siding
- Roof: Architectural Shingle
Condition
- Year built: 2008
Utilities & green energy
- Electric: Ameren
- Sewer: Septic Tank
- Water: Well
- Utilities for property: Cable Connected, Electricity Connected
Community & HOA
Community
- Subdivision: Biller 06
HOA
- Has HOA: Yes
- Amenities included: None
- Services included: Maintenance Parking/Roads
- HOA fee: $200 annually
- HOA name: Private Subdivision
Location
- Region: Beaufort
Financial & listing details
- Price per square foot: $227/sqft
- Tax assessed value: $369,180
- Annual tax amount: $4,446
- Date on market: 5/21/2026
- Cumulative days on market: 44 days
- Listing terms: Cash,Conventional,FHA,VA Loan
- Electric utility on property: Yes
Estimated market value
Not available
Estimated sales range
Not available
Not available
Price history
| Date | Event | Price |
|---|---|---|
| 7/6/2026 | Pending sale | $614,000$227/sqft |
Source: | ||
| 6/3/2026 | Price change | $614,000-0.2%$227/sqft |
Source: | ||
| 5/21/2026 | Listed for sale | $615,000+53.8%$228/sqft |
Source: | ||
| 3/16/2017 | Sold | -- |
Source: | ||
| 6/27/2016 | Price change | $399,900-5.3%$148/sqft |
Source: Missouri Land Sales #16026362 Report a problem | ||
| 4/23/2016 | Listed for sale | $422,500$156/sqft |
Source: Missouri Land Sales #16026362 Report a problem | ||
Public tax history
| Year | Property taxes | Tax assessment |
|---|---|---|
| 2024 | $3,917 +4.8% | $70,145 |
| 2023 | $3,738 -5.6% | $70,145 -5.3% |
| 2022 | $3,961 0% | $74,091 |
| 2021 | $3,962 +8.8% | $74,091 +10.4% |
| 2020 | $3,641 +10.8% | $67,089 |
| 2019 | $3,287 -0.4% | $67,089 +11.2% |
| 2017 | $3,301 +22.5% | $60,352 +23.6% |
| 2016 | $2,695 | $48,827 |
| 2015 | $2,695 | $48,827 -0.1% |
| 2014 | $2,695 | $48,899 +0.7% |
| 2013 | -- | $48,540 -1.2% |
| 2012 | -- | $49,125 |
| 2011 | -- | $49,125 -0.9% |
| 2010 | -- | $49,573 |
| 2009 | -- | $49,573 +2255% |
| 2004 | $104 -0.7% | $2,105 |
| 2003 | $105 +133.2% | $2,105 +132.3% |
| 2002 | $45 +0.3% | $906 |
| 2001 | $45 +1.1% | $906 |
| 2000 | $44 | $906 |
Find assessor info on the county website
Monthly payment
Est. payment$--/mo
Payment breakdown
Explore the cost of this home by adjusting the details. Changes won't be saved.All calculations are estimates and provided by Zillow, Inc. for informational purposes only. Actual amounts may vary.
HOA fees may include property taxes on listings classified as Co-Ops. Contact the listing agent and/or owner for fee details.
Mortgage interest rates are dependent on a number of factors, including credit score, down payment, and repayment length. Interest rate data provided by Zillow Group Marketplace, Inc. as of 1/1/1970 from various mortgage lenders with which we have lead or other similar arrangements; the Estimated Payment is an average of those rates.
See how much you could borrow to make a competitive offer.
Climate risks
Neighborhood: 63013
Getting around
0 / 100
Car-DependentNearby schools
GreatSchools rating
- 7/10Beaufort Elementary SchoolGrades: PK-5Distance: 1.1 mi
- 9/10Union Middle SchoolGrades: 6-8Distance: 7.7 mi
- 5/10Union High SchoolGrades: 9-12Distance: 7 mi
Schools provided by the listing agent
- Elementary: Beaufort Elem.
- Middle: Union Middle
- High: Union High
Source: MARIS. This data may not be complete. We recommend contacting the local school district to confirm school assignments for this home.
A local agent can set up tours, give advice and negotiate with sellers.
- Missouri
- Franklin County
- Beaufort
- 63013
- 167 Wildwood Rdg