If you've been searching for room to breathe without giving up convenience, this 5.68-acre property offers a rare opportunity just minutes from Downtown Fountain Inn. With no HOA, nearly six fully fenced acres, incredible outdoor living spaces, and infrastructure already in place for future possibilities, this is more than just a home—it's a lifestyle. Life is meant to be lived outside, and this property delivers. Spend long South Carolina summers cooling off in the shimmering above-ground pool with surrounding entertaining deck, unwind in the hot tub after a long day, or enjoy your morning coffee from one of the covered porches overlooking peaceful countryside. Towering shade trees create the perfect backdrop for backyard football games, cookouts, bonfires, or simply enjoying the quiet. The current owners have even pitched tents and camped on their own property—a reminder that adventure doesn't always require leaving home. With 5.68 fully fenced acres, there's room for chickens, gardens, pets, ATVs, or simply the freedom to spread out. A large, established blueberry bush produces an impressive harvest each year, while young apple and peach trees are already bearing fruit. At the rear of the property, a well, septic system, and electrical service are already in place, offering exciting potential for multigenerational living, another home, a detached workshop, garage, or hobby space. The main residence is also served by a commercial-sized septic system. Inside, the open-concept floor plan features soaring vaulted ceilings and a flexible layout designed to fit your lifestyle. The room currently used as a home gym could easily become a mudroom, oversized foyer, home office, playroom, or second living area. The breakfast nook overlooks the backyard, while the separate dining room offers additional space for entertaining or everyday living. The kitchen provides abundant cabinetry, generous prep space, and remains open to the main living areas. Three secondary bedrooms and a shared hall bath are located on the main level. Upstairs, the private primary retreat overlooks the vaulted great room below and features an expansive bedroom with peaceful views of the property from every window. There's plenty of space for a sitting area, nursery, reading nook, or home workspace, along with a private en-suite bath. An exterior storage building with electricity provides additional space for hobbies, lawn equipment, or storage. Enjoy peaceful country living just minutes from Downtown Fountain Inn, the Swamp Rabbit Trail, I-385, Simpsonville, and Downtown Greenville. Some homes simply give you a place to live. This one gives you room to breathe. Whether you're floating in the pool on a hot summer afternoon, gathering around a bonfire beneath the stars, harvesting fresh blueberries, camping in your own backyard, or planning what's next for nearly six acres of unrestricted land, this is a property where memories are made and possibilities are endless.
For sale
$425,000
167 Willis Dr, Fountain Inn, SC 29644
4beds
1,840sqft
:
Get pre-qualified$2,878/mo
Single Family Residence, Residential
Built in 1978
5.68 Acres Lot
$407,500 Zestimate®
$231/sqft
$-- HOA
What's special
Hot tubPrivate en-suite bathOpen-concept floor planFlexible layoutTowering shade treesIncredible outdoor living spacesSoaring vaulted ceilings
- 16 hours |
- 288 |
- 26 |
Zillow last checked:
Listing updated:
Listed by:
Dan Hamilton 864-527-7685,
Keller Williams Grv Upst,
Jevon Clarke,
Keller Williams Grv Upst
Source: Greater Greenville AOR,MLS#: 1600859
Facts & features
Interior
Bedrooms & bathrooms
- Bedrooms: 4
- Bathrooms: 2
- Full bathrooms: 2
- Main level bathrooms: 1
- Main level bedrooms: 3
Rooms
- Room types: Other/See Remarks, Breakfast Area
Primary bedroom
- Area: 368
- Dimensions: 23 x 16
Bedroom 2
- Area: 64
- Dimensions: 8 x 8
Bedroom 3
- Area: 80
- Dimensions: 8 x 10
Bedroom 4
- Area: 99
- Dimensions: 11 x 9
Primary bathroom
- Features: Full Bath, Shower Only, Sitting Room, Other
- Level: Second
Dining room
- Area: 135
- Dimensions: 9 x 15
Kitchen
- Area: 120
- Dimensions: 8 x 15
Living room
- Area: 266
- Dimensions: 14 x 19
Heating
- Electric, Forced Air
Cooling
- Central Air, Electric
Appliances
- Included: Dishwasher, Refrigerator, Electric Oven, Free-Standing Electric Range, Range, Electric Water Heater
- Laundry: 1st Floor, In Kitchen, Electric Dryer Hookup, Washer Hookup
Features
- Bookcases, High Ceilings, Ceiling Fan(s), Vaulted Ceiling(s), Open Floorplan, Laminate Counters
- Flooring: Carpet, Ceramic Tile, Bamboo
- Windows: Window Treatments
- Basement: None
- Has fireplace: No
- Fireplace features: None
Interior area
- Total interior livable area: 1,840 sqft
Property
Parking
- Parking features: See Remarks, Driveway, Circular Driveway, Gravel, Parking Pad, Paved
- Has uncovered spaces: Yes
Features
- Levels: Two
- Stories: 2
- Patio & porch: Deck, Front Porch, Rear Porch
- Has private pool: Yes
- Pool features: Above Ground
- Fencing: Fenced
Lot
- Size: 5.68 Acres
- Features: Few Trees, 5 - 10 Acres
- Topography: Level
Details
- Parcel number: 0940000021
Construction
Type & style
- Home type: SingleFamily
- Architectural style: Country
- Property subtype: Single Family Residence, Residential
Materials
- Wood Siding
- Foundation: Crawl Space
- Roof: Architectural
Condition
- Year built: 1978
Utilities & green energy
- Sewer: Septic Tank
- Water: Well
- Utilities for property: Cable Available
Community & HOA
Community
- Features: None
- Security: Smoke Detector(s)
- Subdivision: None
HOA
- Has HOA: No
- Services included: None
Location
- Region: Fountain Inn
Financial & listing details
- Price per square foot: $231/sqft
- Tax assessed value: $145,600
- Annual tax amount: $1,134
- Date on market: 8/14/2026
Estimated market value
$407,500
$387,000 - $428,000
$1,403/mo
Price history
| Date | Event | Price |
|---|---|---|
| 8/14/2026 | Listed for sale | $425,000+142.9%$231/sqft |
Source:  Greater Greenville AOR #1600859 Report a problem Greater Greenville AOR #1600859 Report a problem | ||
| 7/12/2019 | Sold | $175,000$95/sqft |
Source: Greater Greenville AOR #1394481 Report a problem | ||
Public tax history
| Year | Property taxes | Tax assessment |
|---|---|---|
| 2025 | $1,134 +4.4% | $6,010 |
| 2024 | $1,086 +34.3% | $6,010 |
| 2023 | $809 -23.5% | $6,010 |
| 2022 | $1,058 +16.1% | $6,010 +14.9% |
| 2021 | $911 | $5,230 |
| 2020 | -- | $5,230 +21.3% |
| 2018 | $1,357 | $4,310 |
| 2017 | -- | $4,310 +31.8% |
| 2015 | $216 | $3,270 |
| 2014 | $216 | $3,270 |
| 2013 | $216 | $3,270 |
| 2012 | -- | $3,270 |
| 2011 | -- | $3,270 +3.5% |
| 2010 | -- | $3,160 |
Find assessor info on the county website
Monthly payment
Est. payment
Payment breakdown
Explore the cost of this home by adjusting the details. Changes won't be saved.Climate risks
Neighborhood: 29644
Nearby schools
GreatSchools rating
- 6/10Fountain Inn Elementary SchoolGrades: PK-5Distance: 2 mi
- 3/10Bryson Middle SchoolGrades: 6-8Distance: 4.8 mi
- 8/10Fountain Inn HighGrades: 9-12Distance: 2.1 mi
Schools provided by the listing agent
- Elementary: Fountain Inn
- Middle: Bryson
- High: Fountain Inn High
Source: Greater Greenville AOR. This data may not be complete. We recommend contacting the local school district to confirm school assignments for this home.
- $500-- bd-- ba-- sqft28 Four Wheel Dr, Fountain Inn, SC 29644Off Market
- $178,2003 bd2 ba1.2k sqft20 Four Wheel Dr, Fountain Inn, SC 29644Off Market
- $56,850-- bd-- ba-- sqft123 Willis Dr, Fountain Inn, SC 29644Off Market
- $73,500-- bd-- ba-- sqft45 Four Wheel Dr, Fountain Inn, SC 29644Off Market
- $55,900-- bd-- ba-- sqft133 Willis Rd, Fountain Inn, SC 29644Off Market
- $298,100-- bd-- ba-- sqft444 Willis Rd, Fountain Inn, SC 29644Off Market
- $286,9003 bd3 ba1.6k sqft369 Willis Road, Fountain Inn, SC 29644Off Market
- $224,600-- bd-- ba-- sqft203 Farrow Cir, Fountain Inn, SC 29644Off Market
A local agent can set up tours, give advice and negotiate with sellers.
A local lender can help you make sure your offer is ready when you are.
Similar homes
- $399,0003 bd2 ba1.4k sqft210 Woodfield Ave, Fountain Inn, SC 29644For Sale
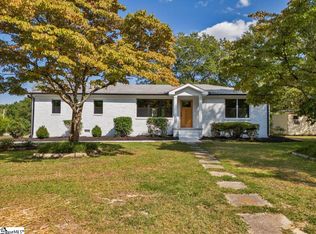 MLS ID #1600220, John Tucker, GS Realty Group. Greater Greenville AOR
 - $479,0004 bd2 ba1.9k sqft214 Woodfield Ave, Fountain Inn, SC 29644For Sale
 MLS ID #1600835, Jackie Garcia, BHHS C Dan Joyner - Midtown. Greater Greenville AOR
 - $385,0004 bd3 ba2.2k sqft109 Brierfield Way, Fountain Inn, SC 29644For Sale
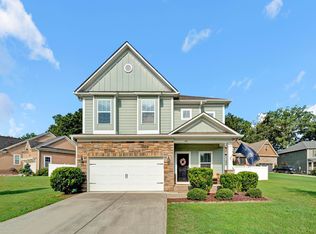 MLS ID #1599340, Brian O'Neill, EXP Realty LLC. Greater Greenville AOR
 - $425,0003 bd2 ba1.9k sqft115 Dunroyal Rd, Fountain Inn, SC 29644For Sale By Owner
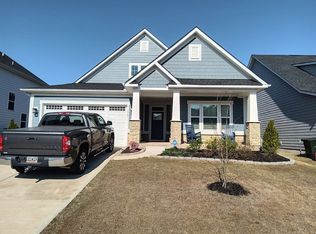
- $325,0005 bd3 ba2.2k sqft418 Icebow Rd, Fountain Inn, SC 29644For SaleMLS ID #1600802, Cameron Keegan, RE/MAX Moves Simpsonville. Greater Greenville AOR
- $396,5004 bd3 ba1.8k sqft106 Moorish Cir, Simpsonville, SC 29681For SaleMLS ID #1600233, Vivian Torres, Banks & Poole RE Development. Greater Greenville AOR
- $349,9004 bd3 ba2k sqft415 Scarlet Oak Dr, Fountain Inn, SC 29644For SaleMLS ID #1597956, Kiersten Bell, BHHS C Dan Joyner - Midtown. Greater Greenville AOR
- $345,0003 bd2 ba1.6k sqft234 Stockland Trl, Fountain Inn, SC 29644For SaleMLS ID #1599314, Jessica Altman, Weichert Realty-Shaun & Shari. Greater Greenville AOR
- $359,9004 bd3 ba2.2k sqft8 Single Oak Ct, Fountain Inn, SC 29644For SaleMLS ID #20299333, BRITT BRANDT, Real Home International. WUMLS
- $310,9003 bd2 ba1.4k sqft428 Icebow Rd, Fountain Inn, SC 29644For SaleMLS ID #1600352, Talia Gila, REAL GVL/REAL BROKER, LLC. Greater Greenville AOR
- $325,0003 bd2 ba1.3k sqft119A Woodland Dr, Fountain Inn, SC 29644New ConstructionMLS ID #1599164, Tabatha Zimeri, Keller Williams Grv Upst. Greater Greenville AOR
- $329,0004 bd3 ba2k sqft116 Layken Dr, Fountain Inn, SC 29644For SaleMLS ID #1594183, Alex Lunceford, REAL GVL/REAL BROKER, LLC. Greater Greenville AOR
- $335,0005 bd3 ba2.3k sqft230 Icebow Rd, Fountain Inn, SC 29644For SaleMLS ID #1598625, Lynn Skidmore, GPS Real Estate, LLC. Greater Greenville AOR
- $315,0003 bd2 ba1.6k sqft300 Icebow Rd, Fountain Inn, SC 29644For SaleMLS ID #1599334, Bruce Bachtel, Bluefield Realty Group. Greater Greenville AOR
- $359,9003 bd2 ba1.4k sqft114A Shaw St, Fountain Inn, SC 29644For SaleMLS ID #20303858, Jennifer Deese, Belle Select Corp. WUMLS
- $317,9995 bd3 ba2.5k sqft408 Meadow Gate Ct #Bwd-30, Frost Ve B Fountain Inn, SC 29644New ConstructionMLS ID #1600746, Katherine Jarrett, Lennar Carolinas LLC. Greater Greenville AOR
- $339,0004 bd3 ba2.4k sqft227 Addysons Way, Fountain Inn, SC 29644For SaleMLS ID #1589461, Talia Gila, REAL GVL/REAL BROKER, LLC. Greater Greenville AOR
- $230,0003 bd2 ba1.1k sqft503 Garrett St, Fountain Inn, SC 29644For SaleMLS ID #1599612, Kimberly McCullough, Exit Realty Unlimited, LLC. Greater Greenville AOR
- $308,0005 bd3 ba2.3k sqft220 Icebow Rd, Fountain Inn, SC 29644For SaleMLS ID #1597766, Thomas Shoupe, Opendoor Brokerage. Greater Greenville AOR
- $305,0003 bd3 ba1.7k sqft121 Screech, Fountain Inn, SC 29644For SaleMLS ID #1596245, Kadrea Williams, Signature Real Estate Grv. Greater Greenville AOR
