Set within the gates of Willow Creek Estates, Southbury's only gated private community, this Modern Farmhouse Ranch captures the rare balance of sophistication and serenity. Clean architectural lines, natural textures, and sweeping 180-degree views of the adjacent equestrian farm create a setting that feels open, peaceful, and deeply connected to nature. Spanning more than 4,100 square feet on the main level, with a full above-grade lower level thoughtfully designed for entertaining, fitness, or flexible living space, the plan flows intuitively-sunlight fills the great room, the kitchen and outdoor terraces invite connection, and every detail reflects quiet, confident design meant to age beautifully over time. Built by EG Home, one of Connecticut's most respected and multi-HOBI Award-winning builders. Each residence carries the assurance of their reputation-decades of excellence defined by precision construction, architectural integrity, and enduring client trust throughout Connecticut's most sought-after communities. Zero Energy Certified and powered by 36 solar panels, the home achieves full energy balance-proving that sustainability and sophistication can truly coexist. A rare opportunity within Willow Creek Estates, where architectural grace, environmental intelligence, masterful construction come together in perfect harmony. New construction, without the wait- close in time to create holiday season memories, Welcome Home!
Sold for $1,250,000
Zillow last checked:
Listing updated:
Bought with:
Moriba Keita, RES.0824849
RE/MAX Right Choice
Source: Smart MLS,MLS#: 24138519
Price history
| Date | Event | Price |
|---|---|---|
| 2/20/2026 | Sold | $1,250,000-3.8%$304/sqft |
Source:  Smart MLS #24138519 Report a problem Smart MLS #24138519 Report a problem | ||
| 2/19/2026 | Pending sale | $1,299,000$316/sqft |
Source: Smart MLS #24138519 Report a problem | ||
| 12/3/2025 | Price change | $1,299,000-3.8%$316/sqft |
Source: Smart MLS #24138519 Report a problem | ||
| 10/25/2025 | Price change | $1,349,900-3.6%$328/sqft |
Source: Smart MLS #24056048 Report a problem | ||
| 6/16/2025 | Price change | $1,399,900-6%$340/sqft |
Source: Smart MLS #24056048 Report a problem | ||
| 6/3/2025 | Listed for sale | $1,489,900$362/sqft |
Source: Smart MLS #24056048 Report a problem | ||
| 5/11/2025 | Pending sale | $1,489,900$362/sqft |
Source: Smart MLS #24056048 Report a problem | ||
| 4/25/2025 | Price change | $1,489,900-0.7%$362/sqft |
Source: Smart MLS #24056048 Report a problem | ||
| 10/25/2024 | Listed for sale | $1,500,000+57.9%$364/sqft |
Source: Smart MLS #24056048 Report a problem | ||
| 5/17/2023 | Listing removed | -- |
Source:  Halstead / Brown Harris Stevens Report a problem Halstead / Brown Harris Stevens Report a problem | ||
| 3/9/2023 | Listed for sale | $950,000+18.8%$231/sqft |
Source: Smart MLS #170554772 Report a problem | ||
| 4/17/2020 | Listing removed | $799,900$194/sqft |
Source: William Raveis Real Estate #170262360 Report a problem | ||
| 1/17/2020 | Price change | $799,900-3.6%$194/sqft |
Source: William Raveis Real Estate #170262360 Report a problem | ||
| 1/13/2020 | Price change | $829,900-7.8%$202/sqft |
Source: William Raveis Real Estate #170262360 Report a problem | ||
| 10/18/2019 | Listed for sale | $899,900+23.3%$219/sqft |
Source: William Raveis Real Estate #170245549 Report a problem | ||
| 2/21/2019 | Listing removed | $730,000$177/sqft |
Source: Halstead Real Estate #170150063 Report a problem | ||
| 1/8/2019 | Price change | $730,000+294.6%$177/sqft |
Source: Halstead Real Estate #170150063 Report a problem | ||
| 7/11/2018 | Listed for sale | $185,000-72.6%$45/sqft |
Source: Halstead Real Estate #170081980 Report a problem | ||
| 6/1/2017 | Listing removed | $675,000$164/sqft |
Source: Halstead Property #99165570 Report a problem | ||
| 11/5/2016 | Listed for sale | $675,000+264.9%$164/sqft |
Source: Halstead Property #99165570 Report a problem | ||
| 5/22/2016 | Listing removed | $185,000$45/sqft |
Source: Klemm Real Estate Inc #W10048353 Report a problem | ||
| 5/22/2015 | Listed for sale | $185,000-7.5%$45/sqft |
Source: Klemm Real Estate Inc #W10048353 Report a problem | ||
| 7/9/2013 | Listing removed | $199,900$49/sqft |
Source: JOSEPH BETTE REALTORS INC. #W1070443 Report a problem | ||
| 2/25/2013 | Listed for sale | $199,900$49/sqft |
Source: JOSEPH BETTE REALTORS INC. #W1070443 Report a problem | ||
Nearby homes
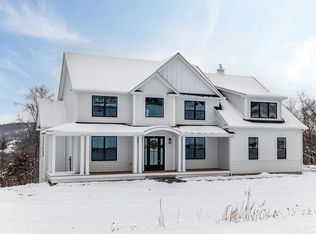
- $1,080,2004 bd4 ba3.2k sqft153 Willow Creek Estates Dr, Southbury, CT 06488Off Market
- $1,350,0004 bd4 ba4k sqft195 Willow Creek Estates Dr, Southbury, CT 06488Sold
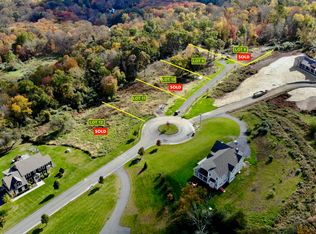
- $300,0001.15 acres197 Willow Creek Estates Dr, Southbury, CT 06488Lot/Land
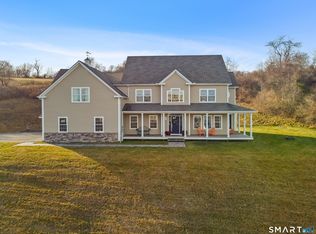
- $1,157,5004 bd4 ba3.5k sqft190 Willow Creek Estates Dr, Southbury, CT 06488Sold


Get pre-qualified for a loan
At Zillow Home Loans, we can pre-qualify you in as little as 5 minutes with no impact to your credit score.An equal housing lender. NMLS #10287.
Sell for more on Zillow
Get a Zillow Showcase℠ listing at no additional cost and you could sell for .
$1,281,900
2% more
+$25,638
With Zillow Showcase(estimated)
$1,307,538
