Skip main navigation
Sold for $354,500
  • $354,500

    167 Willowbottom Dr, Greer, SC 29651

    3beds
    1,963sqft
    Single Family Residence, Residential
    Built in 2017
    8,276.4 Square Feet Lot
    $355,500 Zestimate®
    $181/sqft
    $2,256 Estimated rent

    Home value

    $355,500

    $327,000 - $387,000

    $2,256/mo

    Zestimate® history
    Loading
    Loading...

    Owner options

    List your home for rent

    $2,256/mo

    Rent Zestimate®

    Find your next renter with Zillow Rental Manager. Plus, with online applications, you can quickly screen prospective tenants – for free.

    Learn more

    $2,256/mo

    Rent Zestimate®

    Refinance and save

    $2,058/mo

    Est. payment

    Refinancing to a lower rate could help reduce your monthly payments and save thousands over the life of the loan.

    See today's rates

    $2,058/mo

    Est. payment

    Explore your selling options

    Work with a Zillow partner agent

    Leverage their expertise and Zillow's premium Showcase listings to get your home seen by more buyers.

    Get started

    List with your own agent

    Get your home in front of millions of buyers by listing it on Zillow.

    Learn how to do it

    Sell it yourself

    Take full control of how buyers see your home on Zillow by listing For Sale by Owner (FSBO).

    List your home

    What's special

    Gas log fireplaceFrench drainLarge eat-in islandStainless steel appliancesEngineered hardwood floorsOpen-concept layoutStunning sunrise views
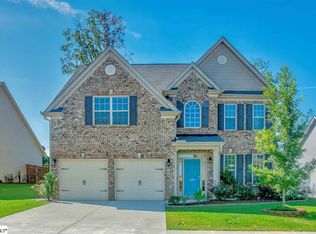
    Welcome to 167 Willowbottom Drive – The Perfect Blend of Comfort & Upgrades! This stunning 3-bedroom, 2-bathroom ranch home in the sought-after Franklin Pointe subdivision is truly move-in ready and packed with valuable upgrades! Ideally located off Highway 101, just minutes from BMW, I-85, and downtown Greer, this home presents both comfort and charm. Step inside and be welcomed by an inviting open-concept layout, featuring engineered hardwood floors throughout the main living areas and newly added hardwood flooring in the front bedroom, master bedroom, and walk-in closet. Crown molding adds an elegant touch and a new front light fixture sweetens the home's curb appeal. The spacious family room boasts a cozy gas log fireplace, perfect for relaxing evenings, while a 55-inch TV (included with the home!) makes it entertainment-ready. The kitchen is a chef’s dream, offering granite countertops, a large eat-in island, subway tile backsplash, stainless steel appliances with a gas stove and a refrigerator that will convey, and a brand-new microwave. The owner’s suite is a true retreat, featuring tray ceilings, dual vanities, an oversized tile shower, and a large walk-in closet. Outdoor living is a dream with a garden paradise! The owner has extended the covered patio and added a roof with floodlights, a ceiling fan, and retractable roller shades for privacy and comfort. The fenced backyard includes a shed that conveys, and a French drain has been installed for easy maintenance. The yard is bursting with colorful flowers and lush plants that will bloom beautifully in the warm weather months, making this property truly unique. Whether you love gardening or simply enjoy a vibrant and scenic outdoor space, this home is sure to impress! Enjoy peaceful mornings on the back porch, where you can take in the stunning sunrise views while sipping your coffee and listening to the sounds of nature. Additional highlights include: Cabinets in the garage for extra storage, a brand-new garage door opener, New toilets, and much more! This home has been meticulously maintained and is ready for its next owner. Don’t miss this incredible deal! Schedule your private showing today and experience the comfort, convenience, and upgrades of 167 Willowbottom Drive!

    Zillow last checked:

    Listing updated:

    Listed by:

    Talia Gila 706-312-4687,

    REAL GVL/REAL BROKER, LLC

    Bought with:

    Kristen Cox

    Redfin Corporation

    Source: Greater Greenville AOR,MLS#: 1548296MLS Logo

    Facts & features

    Interior

    Bedrooms & bathrooms
    • Bedrooms: 3
    • Bathrooms: 2
    • Full bathrooms: 2
    • Main level bathrooms: 2
    • Main level bedrooms: 3
    Primary bedroom
    • Area: 210
    • Dimensions: 14 x 15
    Bedroom 2
    • Area: 156
    • Dimensions: 13 x 12
    Bedroom 3
    • Area: 144
    • Dimensions: 12 x 12
    Primary bathroom
    • Features: Double Sink, Full Bath, Shower Only, Walk-In Closet(s)
    • Level: Main
    Dining room
    • Area: 121
    • Dimensions: 11 x 11
    Family room
    • Area: 280
    • Dimensions: 14 x 20
    Kitchen
    • Area: 180
    • Dimensions: 10 x 18
    Heating
    • Forced Air, Natural Gas
    Cooling
    • Central Air, Electric
    Appliances
    • Included: Dishwasher, Disposal, Free-Standing Gas Range, Refrigerator, Microwave, Gas Water Heater
    • Laundry: 1st Floor, Walk-in, Electric Dryer Hookup, Laundry Room
    Features
    • High Ceilings, Ceiling Fan(s), Ceiling Smooth, Tray Ceiling(s), Granite Counters, Open Floorplan, Split Floor Plan, Pantry
    • Flooring: Carpet, Ceramic Tile, Wood
    • Windows: Tilt Out Windows
    • Basement: None
    • Attic: Pull Down Stairs,Storage
    • Number of fireplaces: 1
    • Fireplace features: Gas Log
    Interior area
    • Total structure area: 1,913
    • Total interior livable area: 1,963 sqft

    Property

    Parking
    • Total spaces: 2
    • Parking features: Attached, Garage Door Opener, Paved
    • Attached garage spaces: 2
    • Has uncovered spaces: Yes
    Features
    • Levels: One
    • Stories: 1
    • Patio & porch: Patio, Rear Porch
    • Exterior features: Other
    • Fencing: Fenced
    Lot
    • Size: 8,276 sqft
    • Features: 1/2 Acre or Less
    • Topography: Level
    Details
    • Parcel number: 53500072.32

    Construction

    Type & style
    • Home type: SingleFamily
    • Architectural style: Ranch
    • Property subtype: Single Family Residence, Residential
    Materials
    • Stone, Vinyl Siding
    • Foundation: Slab
    • Roof: Architectural
    Condition
    • Year built: 2017

    Utilities & green energy

    • Sewer: Public Sewer
    • Water: Public
    • Utilities for property: Cable Available

    Community & neighborhood

    Security
    • Security features: Smoke Detector(s)
    Community
    • Community features: Common Areas, Street Lights, Pool, Sidewalks, Neighborhood Lake/Pond
    Location
    • Region: Greer
    • Subdivision: Franklin Pointe

    Price history

    DateEventPrice
    3/18/2025Sold$354,500+0.3%$181/sqft
    Source: Greater Greenville AOR #1548296 Report a problem
    2/19/2025Contingent$353,500$180/sqft
    Source: Greater Greenville AOR #1548296 Report a problem
    2/17/2025Listed for sale$353,500+49.8%$180/sqft
    Source: Greater Greenville AOR #1548296 Report a problem
    8/20/2018Sold$236,000-1.6%$120/sqft
    Source: Greater Greenville AOR #1371400 Report a problem
    7/5/2018Price change$239,900-1.3%$122/sqft
    Source: Hive Realty, LLC #1371400 Report a problem
    6/15/2018Price change$242,990-0.8%$124/sqft
    Source: Hive Realty, LLC #1371400 Report a problem
    4/29/2018Listed for sale$245,000+4.4%$125/sqft
    Source: Hive Realty, LLC #1371400 Report a problem
    3/30/2017Sold$234,765-0.8%$120/sqft
    Source: Greater Greenville AOR #1334622 Report a problem
    12/18/2016Listed for sale$236,765$121/sqft
    Source: D.R. Horton #1334622 Report a problem

    Public tax history

    YearProperty taxesTax assessment
    2025-- $10,865
    2024$2,275 +5.6%$10,865
    2023$2,154 $10,865 +15%
    2022-- $9,448
    2021-- $9,448
    2020-- $9,448
    2019-- $9,448
    2018$2,158 $9,448 +2780.5%
    2017$2,158 +924.7%$328 -33.3%
    2016$211 $492

    Find assessor info on the county website

    Neighborhood: 29651

    Nearby schools

    GreatSchools rating
    Schools provided by the listing agent
    • Elementary: Abner Creek
    • Middle: Florence Chapel
    • High: James F. Byrnes

    Source: Greater Greenville AOR. This data may not be complete. We recommend contacting the local school district to confirm school assignments for this home.

    Get a cash offer in 3 minutes
    Find out how much your home could sell for in as little as 3 minutes with a no-obligation cash offer.
    Estimated market value
    $355,500
    Get a cash offer in 3 minutes
    Find out how much your home could sell for in as little as 3 minutes with a no-obligation cash offer.
    Estimated market value
    $355,500