Skip main navigation
Pending
  • $199,900

    167 Willowen Dr, Rochester, NY 14609

    3beds
    1,145sqft
    Loading
    Single Family Residence
    Built in 1955
    8,712 Square Feet Lot
    $-- Zestimate®
    $175/sqft
    $-- HOA

    What's special

    Lvp flooring
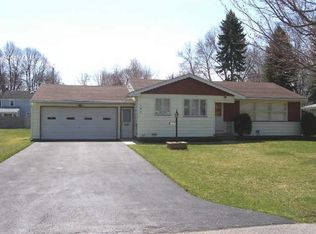
    STEP INTO THIS BEAUTIFULLY UPDATED 3 BEDROOM RANCH IN THE SOUGHT AFTER ORCHARD PARK NEIGHBORHOOD! THIS HOME HAS BEEN THOUGHTFULLY UPDATED WITH NUMEROUS MODERN UPDATES THROUGHOUT. IT FEATURES LVP FLOORING, A COMPLETELY UPDATED KITCHEN WITH GRANITE COUNTERTOPS AND ALL NEWER SS APPLIANCES. REVERSE OSMOSIS SYSTEM AT KITCHEN SINK. FRESH PAINT IN EVERY ROOM. THE FULL BATH HAS BEEN FULLY UPDATED INCLUDED RADIANT HEAT FLOOR. A COZY ELECTRIC FIREPLACE IN THE LIVING ROOM ADDS WARMTH AND CHARM. ADDITIONAL HIGHLIGHTS INCLUDE A 2 CAR GARAGE WITH AN ATTACHED PORCH (CURRENTLY USED AS A WORKOUT ROOM) THAT OPENS TO A GENEROUS 500 SF PAVER PATIO, PERFECT FOR OUTDOOR ENTERTAINING. THE FINISHED LOWER LEVEL ADDS 800+ SF FOR ADDITIONAL LIVING SPACE AND HAS LVP THROUGH OUT FINISHED AREA. INSULATED GARAGE DOOR INSTALLED 2024. H20 2024. SELLER TO TAKE WOOD SHELVES IN NURSERY. DELAYED NEG WED JULY 29, 2026 @ 2:00 PM.
    24 days
    |
    3,949
    |
    296
    |

    Zillow last checked:

    Listing updated:

    Listed by:

    eXp Realty, LLC 888-276-0630,

    Ann Marie Gasbarre 585-746-6905

    Source: NYSAMLSs,MLS#: R1700087MLS LogoOriginating MLS: Rochester

      Facts & features

      Interior

      Bedrooms & bathrooms
      • Bedrooms: 3
      • Bathrooms: 1
      • Full bathrooms: 1
      • Main level bathrooms: 1
      • Main level bedrooms: 3
      Heating
      • Gas, Forced Air, Radiant
      Cooling
      • Central Air
      Appliances
      • Included: Dryer, Dishwasher, Free-Standing Range, Disposal, Gas Oven, Gas Range, Gas Water Heater, Microwave, Oven, Refrigerator, Washer
      • Laundry: In Basement
      Features
      • Entrance Foyer, Eat-in Kitchen, Separate/Formal Living Room, Granite Counters, Sliding Glass Door(s), Window Treatments, Bedroom on Main Level, Programmable Thermostat
      • Flooring: Luxury Vinyl, Tile, Varies
      • Doors: Sliding Doors
      • Windows: Drapes
      • Basement: Full,Partially Finished
      • Number of fireplaces: 1
      Interior area
      • Total structure area: 1,145
      • Total interior livable area: 1,145 sqft

      Property

      Parking
      • Total spaces: 2
      • Parking features: Attached, Garage, Water Available, Driveway, Garage Door Opener
      • Attached garage spaces: 2
      Features
      • Levels: One
      • Stories: 1
      • Patio & porch: Patio
      • Exterior features: Blacktop Driveway, Enclosed Porch, Porch, Patio
      Lot
      • Size: 8,712 Square Feet
      • Dimensions: 65 x 138
      • Features: Corner Lot, Irregular Lot, Residential Lot
      Details
      • Parcel number: 2634000922000003056000
      • Special conditions: Standard

      Construction

      Type & style
      • Home type: SingleFamily
      • Architectural style: Ranch
      • Property subtype: Single Family Residence
      Materials
      • Attic/Crawl Hatchway(s) Insulated, Stone, Vinyl Siding, Copper Plumbing
      • Foundation: Block
      Condition
      • Resale
      • Year built: 1955

      Utilities & green energy

      • Electric: Circuit Breakers
      • Sewer: Connected
      • Water: Connected, Public
      • Utilities for property: Cable Available, High Speed Internet Available, Sewer Connected, Water Connected
      Green energy
      • Energy efficient items: Appliances

      Community & HOA

      Community
      • Subdivision: Orchard Park Heights Sec
      Location
      • Region: Rochester

      Financial & listing details

      • Price per square foot: $175/sqft
      • Tax assessed value: $168,000
      • Annual tax amount: $6,928
      • Date on market: 7/22/2026
      • Cumulative days on market: 24 days
      • Listing terms: Cash,Conventional,FHA,VA Loan

        Estimated market value

        Not available

        Estimated sales range

        Not available

        Not available

        Price history

        DateEventPrice
        7/30/2026Pending sale$199,900$175/sqft
        Source: NYSAMLSs #R1700087 Report a problem
        7/22/2026Listed for sale$199,900+48.2%$175/sqft
        Source: eXp Realty #R1700087 Report a problem
        10/7/2019Sold$134,900$118/sqft
        Source: NYSAMLSs #R1211531 Report a problem
        8/13/2019Pending sale$134,900$118/sqft
        Source: Keller Williams Realty Greater Rochester #R1211531 Report a problem
        7/20/2019Listed for sale$134,900+42%$118/sqft
        Source: Keller Williams Realty GR #R1211531 Report a problem
        5/25/2010Sold$95,000$83/sqft
        Source: Public Record Report a problem

        Public tax history

        YearProperty taxesTax assessment
        2025-- $168,000
        2024-- $168,000
        2023-- $168,000 +34.8%
        2022-- $124,600
        2021-- $124,600
        2020-- $124,600 +2.6%
        2018-- $121,400 +19.6%
        2017$2,610 $101,500
        2016-- $101,500
        2015-- $101,500
        2014-- $101,500
        2013-- $101,500
        2012-- $101,500
        2011-- $101,500
        2010-- $101,500
        2009-- $101,500 +4.1%
        2007-- $97,500
        2006-- $97,500
        2005-- $97,500
        2004-- $97,500 +16.8%
        2003-- $83,500
        2002-- $83,500
        2001-- $83,500
        2000-- $83,500
        Find assessor info on the county website

        Monthly payment

        Estimated monthly payment$1,822
        All calculations are estimates and provided by Zillow, Inc. for informational purposes only. Actual amounts may vary.
        HOA fees may include property taxes on listings classified as Co-Ops. Contact the listing agent and/or owner for fee details.
        See how much you could borrow to make a competitive offer.

        Climate risks

        Neighborhood: 14609

        Getting around

        7 / 100
        Car-Dependent
        25 / 100
        Some Transit
        51 / 100
        Bikeable

        Nearby schools

        GreatSchools rating
        Schools provided by the listing agent
        • District: East Irondequoit

        Source: NYSAMLSs. This data may not be complete. We recommend contacting the local school district to confirm school assignments for this home.

        A local agent can set up tours, give advice and negotiate with sellers.

        Browse local experts

        Similar homes