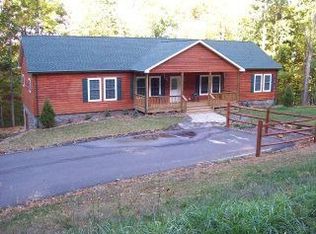
Located conveniently in Jefferson in a small, quiet neighbor is a well maintained home on 1 plus acre. This 3 bedroom, 4 ½ bath home has abundant space and flexibility. Main level has 3 bedrooms and 3 ½ baths, living room, dining room, den, laundry room and a LARGE kitchen with abundant cabinets including a pantry. The primary bedroom is approximately 26 X 26 feet and includes his & her bathrooms which are connected with a walk through closet. The laundry room includes a half bath. The basement contains 2 finished flex rooms and a full bathroom. There are 3 other unfinished rooms that can easily be converted to additional flex spaces (one is currently being used as a work shop and one is being used as seasonal storage). The largest finished room in the basement would be suitable for home schooling, home office, recreational area, fitness area, artist studio or entertaining (measures 12 ½ X 35 ft). A big plus is the garage at the lower level. The yard is enhanced with a variety of perennial flowers (dozen plus different varieties) for you to enjoy. There is a spacious 8 X 28 foot front porch to rest, relax and to be serenaded by song birds. At the back of the house is a 10 X 38 ft deck which is surrounded by hardwood trees and is suitable for gathering with family & friends.
In minutes there is shopping, state and local parks, the infamous New River where you can enjoy tubing, canoeing, kayaking or fishing, Ashe Civic Center featuring plays, concerts, etc., quaint & charming West Jefferson, a variety of restaurants (including casual & fine dining). There is a summertime farmers market featuring local produce, plants and crafts on the Back Street of West Jefferson as well free concerts with local talent. Relish the beauty of the Blue Ridge Parkway for scenery & hiking that is less than 20 minutes away. The location is conveniently located between Wilkesboro and Boone. The home is being offered with a home warranty.
For sale
$589,900
167 Winter Street, Jefferson, NC 28640
3beds
2,674sqft
Single Family Residence
Built in 2006
1.09 Acres Lot
$-- Zestimate®
$221/sqft
$-- HOA
What's special
Dining room
- 142 days
- 47
- 3
Zillow last checked:
Listing updated:
Listed by:
Wayne Bond (828)773-1599,
Realty One Group Results
Source: High Country AOR,MLS#: 261468 Originating MLS: High Country Association of Realtors Inc.
Originating MLS: High Country Association of Realtors Inc.Facts & features
Interior
Bedrooms & bathrooms
- Bedrooms: 3
- Bathrooms: 5
- Full bathrooms: 4
- 1/2 bathrooms: 1
Heating
- Electric, Heat Pump, Propane, None
Cooling
- Central Air, Electric
Appliances
- Included: Dryer, Dishwasher, Electric Range, Electric Water Heater, Microwave Hood Fan, Microwave, Refrigerator, Washer
- Laundry: Washer Hookup, Dryer Hookup, Main Level
Features
- Attic, Carbon Monoxide Detector, Pull Down Attic Stairs
- Windows: Double Hung, Double Pane Windows
- Basement: Full,Interior Entry,Partially Finished,Walk-Out Access
- Attic: Floored,Pull Down Stairs
- Has fireplace: No
- Fireplace features: None
Interior area
- Total structure area: 3,736
- Total interior livable area: 2,674 sqft
- Finished area above ground: 1,998
- Finished area below ground: 676
Property
Parking
- Total spaces: 1
- Parking features: Asphalt, Basement, Driveway, Garage, One Car Garage, Paved, Private
- Garage spaces: 1
- Has uncovered spaces: Yes
Features
- Levels: One
- Stories: 1
- Patio & porch: Covered, Multiple, Open
- Exterior features: Storage, Paved Driveway
- Has view: Yes
- View description: Mountain(s), Residential, Seasonal View, Trees/Woods
Lot
- Size: 1.09 Acres
Details
- Additional structures: Shed(s)
- Parcel number: 092977868442
- Zoning description: Residential
Construction
Type & style
- Home type: SingleFamily
- Architectural style: Modular/Prefab
- Property subtype: Single Family Residence
Materials
- Cedar, Modular/Prefab, Wood Frame
- Foundation: Slab
- Roof: Asphalt,Shingle
Condition
- Year built: 2006
Details
- Warranty included: Yes
Utilities & green energy
- Sewer: Private Sewer, Septic Permit 3 Bedroom, Sewer Applied for Permit, Septic Tank
- Water: Private, Shared Well
- Utilities for property: High Speed Internet Available, Septic Available
Community & HOA
Community
- Security: Radon Mitigation System
- Subdivision: Wild Acres
HOA
- Has HOA: No
Location
- Region: Jefferson
Financial & listing details
- Price per square foot: $221/sqft
- Tax assessed value: $424,300
- Annual tax amount: $2,134
- Date on market: 4/30/2026
- Listing terms: Cash,Conventional,New Loan
- Road surface type: Gravel, Paved
Estimated market value
Not available
Estimated sales range
Not available
Not available
Price history
| Date | Event | Price |
|---|---|---|
| 5/16/2026 | Price change | $589,900-0.9%$221/sqft |
Source:  High Country AOR #261468 Report a problem High Country AOR #261468 Report a problem | ||
| 4/30/2026 | Listed for sale | $595,000$223/sqft |
Source: High Country AOR #261468 Report a problem | ||
Public tax history
| Year | Property taxes | Tax assessment |
|---|---|---|
| 2026 | $2,134 | $424,300 |
Find assessor info on the county website
Monthly payment
Est. payment
Payment breakdown
Explore the cost of this home by adjusting the details. Changes won't be saved.Climate risks
Neighborhood: 28640
Nearby schools
Schools provided by the listing agent
- Elementary: Mountain View
- Middle: Ashe County
- High: Ashe County
Source: High Country AOR. This data may not be complete. We recommend contacting the local school district to confirm school assignments for this home.

Similar homes
- $675,0003 bd3 ba2.8k sqft243 OC Roland Road, Jefferson, NC 28640For Sale
 MLS ID #264067, Brandi Hurley. High Country AOR
 - $589,0003 bd3 ba2.1k sqft143 Depree Circle, Jefferson, NC 28640For Sale
 MLS ID #261238, Greg Johnson. High Country AOR
 - $649,9004 bd4 ba2.8k sqft153 Knollview Place, Jefferson, NC 28640For Sale
 MLS ID #264178, Chris Barr. High Country AOR
 - $595,0004 bd3 ba3.5k sqft113 Hamilton Drive, Jefferson, NC 28640For Sale
 MLS ID #262870, Elyse McDaniel. High Country AOR
 - $799,0003 bd3 ba2.3k sqft2281 Old State Highway 16, Jefferson, NC 28640For Sale
 MLS ID #4413688, Lisa Holmes, Blue Ridge Realty & Investments. Canopy MLS as distributed by MLS GRID
