Fantastic walk out brick ranch on an acre with possible related living! If you've been looking for space, privacy, and flexible living areas, this one-of-a-kind ranch on a beautiful 1-acre lot delivers. With a completely finished walk-out basement and a spacious layout on both levels, this home offers room for everyone. Step inside through the large welcoming entryway and you'll immediately notice the generous floor plan. A formal living room sits just off the entry and is highlighted by a brand-new bay window that fills the space with natural light. The large eat-in kitchen is the heart of the home, featuring stainless steel appliances, hard-surface countertops, a peninsula for additional seating and prep space, abundant storage, and peaceful views of the backyard. The primary suite offers plenty of space with a large walk-in closet, a second closet, and a beautifully appointed private bathroom. Also on the main level are an office, full bath, and a conveniently located laundry area. Down the wide staircase, the finished walk-out basement opens to an incredible amount of additional living space. Here you'll find a huge recreation area perfect for entertaining, relaxing, or hobbies, along with two spacious bedrooms with daylight windows and a bathroom accessible from both the hallway and one of the bedrooms. Additional features include a heated attached 3-car garage, new zoned furnace and central air system, whole-home generator, large deck overlooking the backyard, and a spacious storage shed. A rare combination of space, functionality, and comfort; this home is ready to welcome its next owners.
Closed
$499,900
167 Wood Duck Dr, Valparaiso, IN 46385
3beds
3,776sqft
Single Family Residence
Built in 2001
1 Acres Lot
$507,500 Zestimate®
$132/sqft
$3,424 Estimated rent
Home value
$507,500
$452,000 - $568,000
$3,424/mo
Zestimate® history
Owner options
List your home for rent
$3,424/mo
Rent Zestimate®
Find your next renter with Zillow Rental Manager. Plus, with online applications, you can quickly screen prospective tenants – for free.
$3,424/mo
Rent Zestimate®
Refinance and save
$3,309/mo
Est. payment
Refinancing to a lower rate could help reduce your monthly payments and save thousands over the life of the loan.
$3,309/mo
Est. payment
Explore your selling options
Work with a Zillow partner agent
Leverage their expertise and Zillow's premium Showcase listings to get your home seen by more buyers.
Get startedList with your own agent
Get your home in front of millions of buyers by listing it on Zillow.
Learn how to do itSell it yourself
Take full control of how buyers see your home on Zillow by listing For Sale by Owner (FSBO).
List your homeWhat's special
Completely finished walk-out basementConveniently located laundry areaBeautifully appointed private bathroomLarge welcoming entrywayWalk out brick ranchAbundant storageSpacious storage shed
Zillow last checked:
Listing updated:
Listed by:
Jason Utesch,
Realty Executives Premier 219-462-2224
Bought with:
Kellie Robb, RB20002119
Brokerworks Group
Caylie Pruitt, RB16001553
Brokerworks Group
Source: NIRA as distributed by MLS GRID,MLS#: 835344
Facts & features
Interior
Bedrooms & bathrooms
- Bedrooms: 3
- Bathrooms: 3
- Full bathrooms: 3
Rooms
- Room types: Bonus Room, Primary Bedroom, Office, Living Room, Laundry, Kitchen, Family Room, Dining Room, Bedroom 3, Bedroom 2
Primary bedroom
- Area: 256
- Dimensions: 16.0 x 16.0
Bedroom 2
- Area: 208
- Dimensions: 16.0 x 13.0
Bedroom 3
- Area: 224
- Dimensions: 16.0 x 14.0
Bonus room
- Area: 190
- Dimensions: 19.0 x 10.0
Dining room
- Area: 252
- Dimensions: 14.0 x 18.0
Family room
- Area: 930
- Dimensions: 31.0 x 30.0
Kitchen
- Area: 182
- Dimensions: 14.0 x 13.0
Laundry
- Area: 91
- Dimensions: 13.0 x 7.0
Living room
- Area: 294
- Dimensions: 21.0 x 14.0
Office
- Area: 110
- Dimensions: 11.0 x 10.0
Heating
- Forced Air, Natural Gas
Appliances
- Included: Dryer, Washer, Refrigerator, Range, Microwave, Gas Water Heater, Gas Cooktop, Dishwasher
Features
- Other
- Basement: Bath/Stubbed,Walk-Out Access,Interior Entry,Full,Finished
- Has fireplace: No
Interior area
- Total structure area: 3,776
- Total interior livable area: 3,776 sqft
- Finished area above ground: 1,888
Property
Parking
- Total spaces: 3
- Parking features: Attached, Heated Garage
- Attached garage spaces: 3
Features
- Levels: One
- Patio & porch: Deck, Patio
- Exterior features: Storage
- Has view: Yes
- View description: Neighborhood
Lot
- Size: 1 Acres
- Features: Landscaped, Other
Details
- Parcel number: 640627177005000006
- Special conditions: None
Construction
Type & style
- Home type: SingleFamily
- Property subtype: Single Family Residence
Condition
- New construction: No
- Year built: 2001
Utilities & green energy
- Sewer: Septic Tank
- Water: Well
Community & HOA
Community
- Subdivision: Mallards Landing
HOA
- Has HOA: Yes
- Amenities included: Other, Snow Removal
- Services included: Snow Removal
- HOA fee: $850 annually
- HOA name: Mallards Landing HOA
- HOA phone: 219-929-7376
Location
- Region: Valparaiso
Financial & listing details
- Price per square foot: $132/sqft
- Tax assessed value: $489,100
- Annual tax amount: $3,647
- Date on market: 3/12/2026
- Listing agreement: Exclusive Right To Sell
- Listing terms: Cash,VA Loan,FHA
Price history
| Date | Event | Price |
|---|---|---|
| 5/12/2026 | Sold | $499,900$132/sqft |
Source:  NIRA as distributed by MLS GRID #835344 Report a problem NIRA as distributed by MLS GRID #835344 Report a problem | ||
| 4/2/2026 | Pending sale | $499,900$132/sqft |
Source: NIRA as distributed by MLS GRID #835344 Report a problem | ||
| 3/26/2026 | Price change | $499,900-4.8%$132/sqft |
Source: NIRA as distributed by MLS GRID #835344 Report a problem | ||
| 3/12/2026 | Listed for sale | $525,000+54.4%$139/sqft |
Source: NIRA as distributed by MLS GRID #835344 Report a problem | ||
| 5/1/2020 | Sold | $340,000-2.9%$90/sqft |
Source: NIRA as distributed by MLS GRID #472204 Report a problem | ||
| 4/9/2020 | Pending sale | $350,000$93/sqft |
Source: Realty Executives Premier #472204 Report a problem | ||
| 3/27/2020 | Listed for sale | $350,000+1097.4%$93/sqft |
Source: Realty Executives Premier #472204 Report a problem | ||
| 5/4/2001 | Sold | $29,229$8/sqft |
Source: NIRA as distributed by MLS GRID #32614 Report a problem | ||
Public tax history
| Year | Property taxes | Tax assessment |
|---|---|---|
| 2025 | $3,647 +14.7% | $489,100 +6.1% |
| 2024 | $3,180 +14.7% | $461,100 +12.8% |
| 2023 | $2,772 +12.9% | $408,900 +20.7% |
| 2022 | $2,455 -3.3% | $338,900 +5.9% |
| 2021 | $2,539 -1.4% | $319,900 -0.7% |
| 2020 | $2,574 -4.1% | $322,000 +3% |
| 2019 | $2,684 +10.4% | $312,700 -0.4% |
| 2018 | $2,432 | $314,000 +5.8% |
| 2017 | $2,432 -0.2% | $296,800 +0.1% |
| 2016 | $2,437 +2.4% | $296,600 +4.6% |
| 2014 | $2,380 +4.7% | $283,500 +4.3% |
| 2013 | $2,272 -5.2% | $271,900 -3.2% |
| 2012 | $2,396 +4.1% | $281,000 -8.3% |
| 2011 | $2,301 +4.8% | $306,300 +3% |
| 2010 | $2,195 +9.4% | $297,300 |
| 2009 | $2,006 | $297,300 +5.7% |
| 2006 | -- | $281,200 +8% |
| 2005 | -- | $260,400 |
Find assessor info on the county website
Neighborhood: 46385
Nearby homes
- $528,2005 bd3 ba4.8k sqft169 Woodduck Dr, Valparaiso, IN 46385Off Market
- $364,2003 bd2 ba1.5k sqft161 Woodduck Dr, Valparaiso, IN 46385Off Market
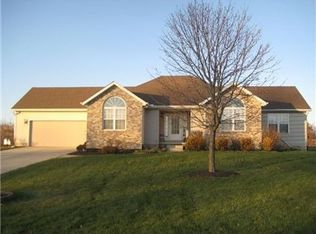
- $359,0003 bd2 ba2.2k sqft168 Decoy Dr, Valparaiso, IN 46385Off Market
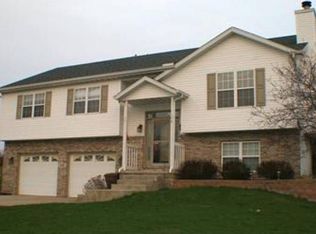
- $461,9004 bd3 ba2.5k sqft166 Woodduck Dr, Valparaiso, IN 46385Off Market
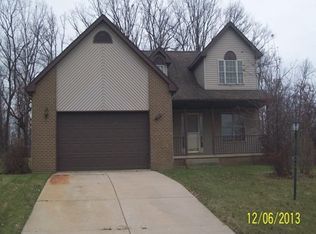
- $397,1004 bd3 ba2.7k sqft162 Wood Duck Dr, Valparaiso, IN 46385Off Market
- $335,0003 bd3 ba2.2k sqft164 Decoy Dr, Valparaiso, IN 46385Sold
- $474,7004 bd3 ba2.1k sqft157 Decoy Dr, Valparaiso, IN 46385Off Market
- $417,4004 bd3 ba2.4k sqft174 Woodduck Dr, Valparaiso, IN 46385Off Market
Nearby schools
GreatSchools rating
- 8/10Liberty Elementary SchoolGrades: K-4Distance: 1.7 mi
- NAWestchester Middle SchoolGrades: 7-8Distance: 4.3 mi
- 9/10Chesterton Senior High SchoolGrades: 9-12Distance: 3.5 mi
Schools provided by the listing agent
- Middle: Chesterton Middle School
- High: Chesterton High School
Source: NIRA as distributed by MLS GRID. This data may not be complete. We recommend contacting the local school district to confirm school assignments for this home.
Get a cash offer in 3 minutes
Find out how much your home could sell for in as little as 3 minutes with a no-obligation cash offer.
Estimated market value
$507,500
Get a cash offer in 3 minutes
Find out how much your home could sell for in as little as 3 minutes with a no-obligation cash offer.
Estimated market value
$507,500
- Indiana
- Porter County
- Valparaiso
- 46385
- 167 Wood Duck Dr
Nearby cities
Nearby neighborhoods
Nearby zip codes
Other Valparaiso Topics
