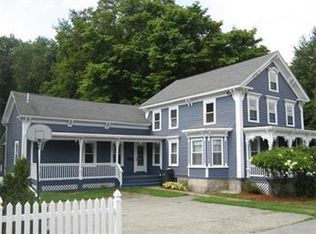
Charming 4-bedroom, 2-bath home in sought-after North Grafton, just 2 miles from the commuter rail! This inviting property features an open floor plan with hardwood flooring throughout the first floor, a formal dining room, and a spacious kitchen with a butler’s pantry—ideal for entertaining and everyday living. Enjoy a large fenced-in yard with a partially screened-in back deck, perfect for relaxing outdoors. The second floor offers a private primary suite with a three-quarter bath, & an unfinished walk-up attic provides great potential for expansion. Beautiful moldings, custom millwork, and a welcoming front porch showcase the home’s timeless character. A brand new boiler installed this year adds efficiency and peace of mind. Conveniently located near schools, shopping, and major routes, this North Grafton gem blends classic New England charm with modern comfort and convenience.
Sold for $565,000
$565,000
167 Worcester St, North Grafton, MA 01536
4beds
2,644sqft
Single Family Residence
Built in 1870
0.74 Acres Lot
$-- Zestimate®
$214/sqft
$-- Estimated rent
Home value
Not available
Estimated sales range
Not available
Not available
Zestimate® history
Owner options
List your home for rent
Find your next renter with Zillow Rental Manager. Plus, with online applications, you can quickly screen prospective tenants – for free.
Refinance and save
$3,921/mo
Est. payment
Refinancing to a lower rate could help reduce your monthly payments and save thousands over the life of the loan.
$3,921/mo
Est. payment
Explore your selling options
Work with a Zillow partner agent
Leverage their expertise and Zillow's premium Showcase listings to get your home seen by more buyers.
Get startedList with your own agent
Get your home in front of millions of buyers by listing it on Zillow.
Learn how to do itSell it yourself
Take full control of how buyers see your home on Zillow by listing For Sale by Owner (FSBO).
List your homeWhat's special
Partially screened-in back deckFormal dining roomHardwood flooringPrivate primary suiteWelcoming front porchCustom millworkBeautiful moldings
Zillow last checked:
Listing updated:
Listed by:
Meghan Maraghy 978-580-9612,
Foundation Brokerage Group 800-983-1945
Bought with:
Diane B. Sullivan
Coldwell Banker Realty - Framingham
Source: MLS PIN,MLS#: 73450556
Facts & features
Interior
Bedrooms & bathrooms
- Bedrooms: 4
- Bathrooms: 2
- Full bathrooms: 2
Primary bedroom
- Features: Bathroom - 3/4, Skylight, Ceiling Fan(s), Closet, Flooring - Wall to Wall Carpet
- Level: Second
- Area: 429.3
- Dimensions: 27 x 15.9
Bedroom 2
- Features: Flooring - Wall to Wall Carpet
- Level: Second
- Area: 183.43
- Dimensions: 13 x 14.11
Bedroom 3
- Features: Flooring - Wood
- Level: Second
- Area: 166.4
- Dimensions: 13 x 12.8
Bedroom 4
- Features: Flooring - Wall to Wall Carpet, Attic Access
- Level: Second
- Area: 154.29
- Dimensions: 13.9 x 11.1
Bathroom 1
- Features: Bathroom - With Tub
- Level: First
- Area: 68.8
- Dimensions: 8.6 x 8
Bathroom 2
- Features: Bathroom - 3/4, Skylight, Closet
- Level: Second
- Area: 60.75
- Dimensions: 8.1 x 7.5
Dining room
- Features: Flooring - Wood
- Level: First
- Area: 244.4
- Dimensions: 13 x 18.8
Kitchen
- Features: Ceiling Fan(s), Flooring - Wood, Dining Area, Balcony / Deck, Pantry, Countertops - Stone/Granite/Solid, Countertops - Upgraded, Kitchen Island, Exterior Access, Open Floorplan, Recessed Lighting
- Level: First
- Area: 249.63
- Dimensions: 15.7 x 15.9
Living room
- Features: Flooring - Wood
- Level: First
- Area: 208
- Dimensions: 16 x 13
Office
- Features: Flooring - Wood
- Level: First
- Area: 145.52
- Dimensions: 13.11 x 11.1
Heating
- Steam, Natural Gas
Cooling
- None
Appliances
- Included: Water Heater, Range, Dishwasher, Microwave, Washer, Dryer
- Laundry: Balcony - Exterior, Electric Dryer Hookup, First Floor, Washer Hookup
Features
- Office, Walk-up Attic
- Flooring: Wood, Tile, Vinyl, Carpet, Stone / Slate, Flooring - Wood
- Doors: Storm Door(s), French Doors
- Basement: Full,Walk-Out Access,Sump Pump,Unfinished
- Has fireplace: No
Interior area
- Total structure area: 2,644
- Total interior livable area: 2,644 sqft
- Finished area above ground: 2,644
Property
Parking
- Total spaces: 8
- Parking features: Paved Drive, Off Street, Paved
- Uncovered spaces: 8
Features
- Patio & porch: Porch, Screened, Deck, Deck - Wood, Covered
- Exterior features: Porch, Porch - Screened, Deck, Deck - Wood, Covered Patio/Deck, Rain Gutters, Fenced Yard, Garden
- Fencing: Fenced
Lot
- Size: 0.74 Acres
- Features: Wooded
Details
- Parcel number: 1524995
- Zoning: R2
Construction
Type & style
- Home type: SingleFamily
- Architectural style: Queen Anne,Italianate
- Property subtype: Single Family Residence
Materials
- Frame
- Foundation: Stone
- Roof: Shingle
Condition
- Year built: 1870
Utilities & green energy
- Electric: Circuit Breakers
- Sewer: Public Sewer
- Water: Public
- Utilities for property: for Gas Range, for Electric Dryer, Washer Hookup
Green energy
- Energy efficient items: Thermostat
Community & HOA
Community
- Features: Public Transportation, Shopping, Walk/Jog Trails, Conservation Area, Highway Access, House of Worship, T-Station
HOA
- Has HOA: No
Location
- Region: North Grafton
Financial & listing details
- Price per square foot: $214/sqft
- Tax assessed value: $578,400
- Annual tax amount: $8,063
- Date on market: 7/26/2026
Price history
| Date | Event | Price |
|---|---|---|
| 2/9/2026 | Sold | $565,000-0.9%$214/sqft |
Source: MLS PIN #73450556 Report a problem | ||
| 12/24/2025 | Contingent | $569,900$216/sqft |
Source: MLS PIN #73450556 Report a problem | ||
| 11/3/2025 | Listed for sale | $569,900+4.6%$216/sqft |
Source: MLS PIN #73450556 Report a problem | ||
| 10/30/2024 | Sold | $545,000-0.9%$206/sqft |
Source: MLS PIN #73260348 Report a problem | ||
| 9/13/2024 | Contingent | $549,900$208/sqft |
Source: MLS PIN #73260348 Report a problem | ||
| 9/6/2024 | Price change | $549,900-1.8%$208/sqft |
Source: MLS PIN #73260348 Report a problem | ||
| 7/23/2024 | Listed for sale | $559,900$212/sqft |
Source: MLS PIN #73260348 Report a problem | ||
| 7/9/2024 | Contingent | $559,900$212/sqft |
Source: MLS PIN #73260348 Report a problem | ||
| 7/5/2024 | Listed for sale | $559,900$212/sqft |
Source: MLS PIN #73260348 Report a problem | ||
Public tax history
Tax history is unavailable.
Neighborhood: 01536
Nearby homes
- $640,0004 bd2 ba2.4k sqft167 Worcester St, Grafton, MA 01519Off Market
- $490,0003 bd2 ba1.5k sqft169 Worcester St, North Grafton, MA 01536Sold

- $---- bd-- ba-- sqft166 Worcester St APT 5, North Grafton, MA 01536Off Market
- $--2 bd1 ba750 sqft166 Worcester St APT 1, North Grafton, MA 01536Off Market

- $--2 bd1 ba650 sqft166 Worcester St APT 2, North Grafton, MA 01536Off Market
- $--1 bd1 ba750 sqft166 Worcester St APT 3, North Grafton, MA 01536Off Market
- $617,800-- bd-- ba6k sqft168 Worcester St, North Grafton, MA 01536Off Market
- $357,4002 bd1 ba880 sqft168 Worcester St APT 4, North Grafton, MA 01536Off Market
Nearby schools
GreatSchools rating
- NANorth Grafton Elementary SchoolGrades: PK-1Distance: 0.7 mi
- 8/10Grafton Middle SchoolGrades: 7-8Distance: 1.4 mi
- 7/10Grafton High SchoolGrades: 9-12Distance: 1.4 mi


Get pre-qualified for a loan
At Zillow Home Loans, we can pre-qualify you in as little as 5 minutes with no impact to your credit score.An equal housing lender. NMLS #10287.
- Massachusetts
- Worcester County
- Grafton
- 01536
- 167 Worcester St
