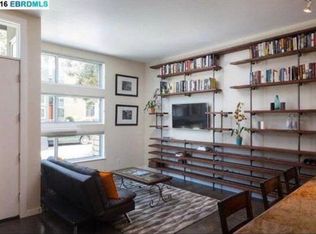
This corner townhouse comes filled with light from 2 directions. Unit has private balcony off living room and a bottom floor perfect for separate work/living. With a 10 minute drive, this is the closest east bay community to downtown San Francisco. One deeded parking spot. This tri-level detached townhouse has no shared walls and no neighbors above or below, with high ceiling heights, modern architectural elements, and expansive windows. This loft-style home is spacious with an open living, dining, and work space. A beautiful galley kitchen offers granite countertops, bamboo cabinetry, and top-of-the-line stainless steel Bosch appliances including a refrigerator, dishwasher, microwave, gas oven/range, and garbage disposal. The second staircase leads to the two bedrooms and a good-sized bathroom with 2 wall-mounted Duravit sinks, a shower/bathtub, and high-grade lighting fixtures. Designed by the award-winning firm David Baker + Partners, the individual townhouses at West End Commons combine the functional and stylish aspects of a loft with more traditional aspects of home design. Large open floor plans are paired with well-appointed kitchens and bathrooms as well as more secluded sleeping areas on the upper floors. Each of the townhouses opens on to 1 of 5 lanes. Lined with pavers, lit by streetlights, and landscaped with trees, vines, and grasses, the lanes create an intimate retreat that was inspired by classic urban neighborhoods such as Brooklyn Heights, London's Islington, and Boston's North End. A path leading through shared green space provides an inviting place to wander or meet up with friends, neighbors, or clients. Located in Oakland's West Clawson neighborhood just 2 blocks south of Emeryville, the development has easy access to all of Emeryville's shops, eateries, grocery stores, and entertainment. Unit Features: 3 bedroom, 2 bathroom tri-level detached townhouse 1590 sq. ft. High ceilings Kitchen features stainless steel Bosch appliances Polished concrete floors on first floor, bamboo on second floor, carpet on third floor Bathroom with Duravit sinks, shower/bathtub, and high-grade lighting fixtures Track lighting Central heat and tankless water heater Deeded parking space right in front of unit No pets preferred but can consider single small ~ 15 lb dog or cat with pet deposit. Complex Features: Controlled-access intercom/telephone entry system Beautifully landscaped including small green park with picnic table San Francisco Bay Trail soon to open right in front of complex, connecting you to a variety of hiking, biking and jogging paths that will stretch for 400 miles throughout the Bay Area Close to Horn Barbecue and Target and Ikea Easy access to Bay Bridge, Downtown Oakland BART, Jack London Square, Rockridge, Alameda, Berkeley, and all major freeways Available November 2020 and onward HOA and waste utilities included with rent. Tenant pays all other utilities. First month rent with deposit required on move in. $35 nonrefundable application. Renters pay all utility bills except waste management No smoking Pets can be considered. One cat or one small dog. First and deposit required for move in 6 months to one year lease preferred
This property is not currently displayed as for sale or rent on Zillow. This may be different from what's on other websites or public sources.