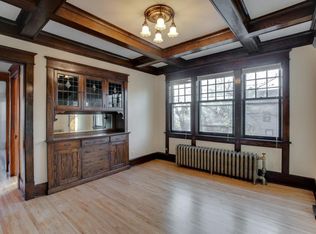
A rare opportunity to own a turn-of-the-century gem in one of St. Paul's most coveted neighborhoods, just two blocks from Snelling Avenue and the grandeur of Summit Avenue. Located on a beautiful corner lot with an extensively landscaped yard, this historic home blends classic charm with modern updates. Step inside to be greeted by stunning original woodwork, elegant millwork, and timeless craftsmanship throughout. The newly remodeled kitchen is GORGEOUS—featuring a window seat, ceiling height white cabinetry, a large center island with seating, stainless steel appliances including a double oven range, granite countertops, tile backsplash, and a full wall of custom pantry storage. The kitchen flows seamlessly into the formal dining room, enhanced by French doors leading to the enclosed back porch—perfect for entertaining or enjoying morning coffee with garden views. This home offers 4 bedrooms and 3 bathrooms, with three bedrooms conveniently located on one level. The upper level bathroom is a historic beauty, complete with a classic clawfoot tub, separate shower, and a private balcony overlooking the backyard with flowering trees. The finished attic has been transformed into a luxurious primary suite with a sitting area, large walk-in closet, and ensuite 3/4 bath. A charming half bath on the main floor includes an exposed brick chimney for a touch of unique character. Another notable feature to love is the double laundry—stackable units upstairs and additional laundry in the basement. Radiant hot water heat and classic radiators preserve the home's vintage feel while offering comfortable warmth. The detached 2-car garage is easily accessible and includes a huge attic storage space. This one-of-a-kind residence captures the best of old-world elegance and modern updates—all in a premier St. Paul location. Don't miss the chance to make this exquisite home yours!
Closed
$640,000
1670 Ashland Ave, Saint Paul, MN 55104
4beds
2,586sqft
Single Family Residence
Built in 1909
7,492 Square Feet Lot
$663,000 Zestimate®
$247/sqft
$3,227 Estimated rent
Home value
$663,000
$597,000 - $736,000
$3,227/mo
Zestimate® history
Owner options
List your home for rent
$3,227/mo
Rent Zestimate®
Find your next renter with Zillow Rental Manager. Plus, with online applications, you can quickly screen prospective tenants – for free.
$3,227/mo
Rent Zestimate®
Refinance and save
$4,171/mo
Est. payment
Refinancing to a lower rate could help reduce your monthly payments and save thousands over the life of the loan.
$4,171/mo
Est. payment
Explore your selling options
Work with a Zillow partner agent
Leverage their expertise and Zillow's premium Showcase listings to get your home seen by more buyers.
Get startedList with your own agent
Get your home in front of millions of buyers by listing it on Zillow.
Learn how to do itSell it yourself
Take full control of how buyers see your home on Zillow by listing For Sale by Owner (FSBO).
List your homeWhat's special
Historic beautyOriginal woodworkClassic radiatorsEnclosed back porchExtensively landscaped yardElegant millworkExposed brick chimney
Zillow last checked:
Listing updated:
Listed by:
Kerby & Cristina Real Estate Experts 612-268-1637,
RE/MAX Results,
Sarah R Brown 651-247-7394
Bought with:
Simon D. Hardy
Edina Realty, Inc.
Source: NorthstarMLS as distributed by MLS GRID,MLS#: 6804259
Facts & features
Interior
Bedrooms & bathrooms
- Bedrooms: 4
- Bathrooms: 3
- Full bathrooms: 1
- 3/4 bathrooms: 1
- 1/2 bathrooms: 1
Bedroom
- Level: Upper
- Area: 154 Square Feet
- Dimensions: 11x14
Bedroom 2
- Level: Upper
- Area: 169 Square Feet
- Dimensions: 13x13
Bedroom 3
- Level: Upper
- Area: 156 Square Feet
- Dimensions: 12x13
Bedroom 4
- Level: Upper
- Area: 380 Square Feet
- Dimensions: 19x20
Deck
- Level: Main
- Area: 156 Square Feet
- Dimensions: 12x13
Deck
- Level: Upper
- Area: 84 Square Feet
- Dimensions: 6x14
Dining room
- Level: Main
- Area: 210 Square Feet
- Dimensions: 14x15
Kitchen
- Level: Main
- Area: 260 Square Feet
- Dimensions: 13x20
Laundry
- Level: Upper
- Area: 28 Square Feet
- Dimensions: 4x7
Living room
- Level: Main
- Area: 196 Square Feet
- Dimensions: 14x14
Other
- Level: Main
- Area: 60 Square Feet
- Dimensions: 5x12
Heating
- Hot Water, Radiator
Cooling
- Wall Unit(s), Window Unit(s)
Appliances
- Included: Dishwasher, Disposal, Double Oven, Dryer, Exhaust Fan, Gas Water Heater, Range, Refrigerator, Stainless Steel Appliance(s), Washer
- Laundry: In Basement, Gas Dryer Hookup, Laundry Room, Sink, Upper Level, Washer Hookup
Features
- Basement: Full,Storage Space,Unfinished
Interior area
- Total structure area: 2,586
- Total interior livable area: 2,586 sqft
- Finished area above ground: 2,586
- Finished area below ground: 0
Property
Parking
- Total spaces: 2
- Parking features: Detached Garage, Asphalt, Garage Door Opener, Storage
- Garage spaces: 2
- Has uncovered spaces: Yes
- Details: Garage Dimensions (23x24)
Accessibility
- Accessibility features: None
Features
- Levels: More Than 2 Stories
- Patio & porch: Deck, Glass Enclosed, Rear Porch, Screened
- Pool features: None
- Fencing: Partial,Wood
Lot
- Size: 7,492 Square Feet
- Dimensions: 50 x 150
- Features: Near Public Transit, Corner Lot, Tree Coverage - Medium
Details
- Foundation area: 992
- Parcel number: 042823140115
- Zoning description: Residential-Single Family
Construction
Type & style
- Home type: SingleFamily
- Property subtype: Single Family Residence
Materials
- Roof: Asphalt,Pitched
Condition
- New construction: No
- Year built: 1909
Utilities & green energy
- Electric: Circuit Breakers
- Gas: Natural Gas
- Sewer: City Sewer/Connected
- Water: City Water/Connected
Community & HOA
Community
- Subdivision: Schroeders Add To, The Circle
HOA
- Has HOA: No
Location
- Region: Saint Paul
Financial & listing details
- Price per square foot: $247/sqft
- Tax assessed value: $589,000
- Annual tax amount: $8,790
- Date on market: 10/14/2025
- Cumulative days on market: 235 days
- Road surface type: Paved
Price history
| Date | Event | Price |
|---|---|---|
| 2/13/2026 | Sold | $640,000-5.2%$247/sqft |
Source:  NorthstarMLS as distributed by MLS GRID #6804259 Report a problem NorthstarMLS as distributed by MLS GRID #6804259 Report a problem | ||
| 1/9/2026 | Pending sale | $674,900$261/sqft |
Source: NorthstarMLS as distributed by MLS GRID #6804259 Report a problem | ||
| 11/21/2025 | Price change | $674,900-3.4%$261/sqft |
Source: NorthstarMLS as distributed by MLS GRID #6804259 Report a problem | ||
| 10/14/2025 | Listed for sale | $699,000-3.6%$270/sqft |
Source: NorthstarMLS as distributed by MLS GRID #6804259 Report a problem | ||
| 10/14/2025 | Listing removed | $724,900$280/sqft |
Source: NorthstarMLS as distributed by MLS GRID #6775669 Report a problem | ||
| 9/9/2025 | Price change | $724,900-3.3%$280/sqft |
Source: NorthstarMLS as distributed by MLS GRID #6775669 Report a problem | ||
| 8/20/2025 | Listed for sale | $750,000$290/sqft |
Source: NorthstarMLS as distributed by MLS GRID #6775669 Report a problem | ||
| 8/20/2025 | Listing removed | $750,000$290/sqft |
Source: NorthstarMLS as distributed by MLS GRID #6721221 Report a problem | ||
| 8/13/2025 | Price change | $750,000-3.2%$290/sqft |
Source: NorthstarMLS as distributed by MLS GRID #6721221 Report a problem | ||
| 5/19/2025 | Listed for sale | $774,900+260.4%$300/sqft |
Source: NorthstarMLS as distributed by MLS GRID #6721221 Report a problem | ||
| 1/4/1999 | Sold | $215,000$83/sqft |
Source: Public Record Report a problem | ||
Public tax history
| Year | Property taxes | Tax assessment |
|---|---|---|
| 2025 | $9,006 +19.3% | $589,000 +10.4% |
| 2024 | $7,552 +13% | $533,600 +8.8% |
| 2023 | $6,684 +9.7% | $490,500 +15.3% |
| 2022 | $6,092 +9.5% | $425,500 +12.4% |
| 2021 | $5,566 -6% | $378,700 +5.2% |
| 2020 | $5,919 +19.1% | $360,100 +15.1% |
| 2019 | $4,971 | $312,800 |
| 2018 | $4,971 -1.6% | $312,800 |
| 2017 | $5,054 | $312,800 |
| 2016 | $5,054 +106.4% | -- |
| 2015 | $2,449 -41.6% | $279,600 |
| 2014 | $4,192 -8.5% | -- |
| 2013 | $4,580 +1.1% | -- |
| 2012 | $4,528 +4% | -- |
| 2011 | $4,352 | -- |
| 2010 | -- | -- |
| 2009 | $4,158 -1.3% | -- |
| 2008 | $4,212 +11.4% | -- |
| 2007 | $3,780 +15.5% | -- |
| 2006 | $3,274 +18.2% | -- |
| 2005 | $2,770 +4.3% | -- |
| 2004 | $2,656 +8.2% | -- |
| 2003 | $2,454 +15.6% | -- |
| 2002 | $2,122 -23.1% | -- |
| 2001 | $2,758 +10.3% | -- |
| 2000 | $2,499 | -- |
Find assessor info on the county website
Neighborhood: Merriam Park
Nearby homes
- $474,7004 bd2 ba2.9k sqft1676 Ashland Ave, Saint Paul, MN 55104Off Market
- $334,6004 bd1 ba1.4k sqft1680 Ashland Ave, Saint Paul, MN 55104Off Market
- $240,8002 bd1 ba918 sqft1664 Ashland Ave APT 3, Saint Paul, MN 55104Off Market
- $235,9002 bd1 ba1k sqft1664 Ashland Ave APT 1, Saint Paul, MN 55104Off Market
- $241,0002 bd1 ba1.1k sqft1664 Ashland Ave APT 2, Saint Paul, MN 55104Sold
- $236,1002 bd1 ba1.1k sqft1664 Ashland Ave APT 4, Saint Paul, MN 55104Off Market
- $208,3002 bd1 ba1.1k sqft1664 Ashland Ave APT 5, Saint Paul, MN 55104Off Market
- $556,5004 bd3 ba2k sqft1684 Ashland Ave, Saint Paul, MN 55104Off Market
Nearby schools
GreatSchools rating
- 7/10Groveland Park Elementary SchoolGrades: PK-5Distance: 0.9 mi
- 3/10Hidden River Middle SchoolGrades: 6-8Distance: 1.3 mi
- 7/10Central Senior High SchoolGrades: 9-12Distance: 1.2 mi
Get a cash offer in 3 minutes
Find out how much your home could sell for in as little as 3 minutes with a no-obligation cash offer.
Estimated market value
$663,000
Get a cash offer in 3 minutes
Find out how much your home could sell for in as little as 3 minutes with a no-obligation cash offer.
Estimated market value
$663,000
- Minnesota
- Ramsey County
- Saint Paul
- 55104
- Merriam Park
- 1670 Ashland Ave
Nearby cities
Nearby neighborhoods
Nearby zip codes
Other Saint Paul Topics
