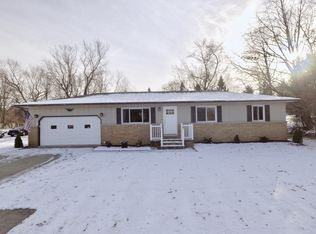
Updated brick ranch in Green LSD! Nestled on a .71-acre lot, this inviting home offers over 2,400 sq. ft. of bright, open living space. A welcoming covered front porch leads into the spacious great room, where natural light pours through a large picture window, and a stone-surround fireplace creates a warm, cozy focal point. The great room flows seamlessly into the eat-in kitchen, making it perfect for everyday living and entertaining. The kitchen features gleaming wood cabinetry, generous counter space, and a built-in breakfast bar. The dining area includes sliding glass doors that open to the sunroom, an ideal space for hosting or simply relaxing. From here, step out to the deck overlooking the fenced backyard, perfect for outdoor enjoyment. Down the hall, you’ll find three bedrooms with wood floors, built-in storage, and a full bath featuring a double vanity and tub/shower combo. Tucked privately behind the kitchen is the recently updated master suite, complete with its own private entrance, kitchenette, electric fireplace, sliding glass doors leading to a deck, an impressive 11x11 walk-in closet, and a private ensuite bath with a standing shower. The partially finished basement adds even more living space with a large rec room featuring a third fireplace, a full bath, and a laundry area. Outside, the property offers a fenced yard, an extra-large shed, and a spacious gravel area for additional parking. Updates include: Well tank, hot water tank and water softener 2026, New Roof 2020, Furnace/AC 2022, Septic System (to be installed) 2026, Shed 2025, Fresh Paint in most rooms 2026, New Carpet in Master suite 2026, Shower in Master suite bathroom 2026. Schedule your private tour today!
Closed
$300,000
1670 Berna Rd, Akron, OH 44312
4beds
2,494sqft
Single Family Residence
Built in 1958
0.71 Acres Lot
$306,600 Zestimate®
$120/sqft
$2,524 Estimated rent
Home value
$306,600
$282,000 - $331,000
$2,524/mo
Zestimate® history
Owner options
List your home for rent
$2,524/mo
Rent Zestimate®
Find your next renter with Zillow Rental Manager. Plus, with online applications, you can quickly screen prospective tenants – for free.
$2,524/mo
Rent Zestimate®
Refinance and save
$2,064/mo
Est. payment
Refinancing to a lower rate could help reduce your monthly payments and save thousands over the life of the loan.
$2,064/mo
Est. payment
Explore your selling options
Work with a Zillow partner agent
Leverage their expertise and Zillow's premium Showcase listings to get your home seen by more buyers.
Get startedList with your own agent
Get your home in front of millions of buyers by listing it on Zillow.
Learn how to do itSell it yourself
Take full control of how buyers see your home on Zillow by listing For Sale by Owner (FSBO).
List your homeWhat's special
Extra-large shedPartially finished basementRecently updated master suiteWelcoming covered front porchGleaming wood cabinetryFenced backyardStone-surround fireplace
Zillow last checked:
Listing updated:
Listed by:
Jennifer K Zeiger 330-417-3259 jen.zeiger1@gmail.com,
RE/MAX Crossroads Properties
Bought with:
Lauren M Luli, 2015002593
RE/MAX Trends Realty
Source: MLS Now,MLS#: 5191350 Originating MLS: Stark Trumbull Area REALTORS
Originating MLS: Stark Trumbull Area REALTORSFacts & features
Interior
Bedrooms & bathrooms
- Bedrooms: 4
- Bathrooms: 3
- Full bathrooms: 3
- Main level bathrooms: 1
- Main level bedrooms: 4
Primary bedroom
- Description: Flooring: Carpet
- Features: Fireplace
- Level: First
- Dimensions: 18 x 23
Bedroom
- Description: Flooring: Wood
- Level: First
- Dimensions: 13 x 12
Bedroom
- Description: Flooring: Wood
- Level: First
- Dimensions: 14 x 12
Bedroom
- Description: Flooring: Wood
- Level: First
- Dimensions: 15 x 9
Primary bathroom
- Description: Flooring: Ceramic Tile
- Level: First
Bathroom
- Description: Flooring: Ceramic Tile
- Level: Basement
Bathroom
- Description: Flooring: Ceramic Tile
- Level: First
Eat in kitchen
- Description: Flooring: Luxury Vinyl Tile
- Level: First
- Dimensions: 19 x 12
Great room
- Description: Flooring: Carpet
- Features: Fireplace
- Level: First
- Dimensions: 24 x 14
Recreation
- Description: Flooring: Carpet
- Features: Fireplace
- Level: Basement
- Dimensions: 12 x 45
Sunroom
- Description: Flooring: Ceramic Tile
- Level: First
- Dimensions: 24 x 10
Heating
- Forced Air, Gas
Cooling
- Central Air
Appliances
- Included: Dryer, Microwave, Range, Refrigerator, Washer
- Laundry: In Basement
Features
- Basement: Full,Partially Finished
- Number of fireplaces: 3
- Fireplace features: Great Room, Primary Bedroom, Recreation Room
Interior area
- Total structure area: 2,494
- Total interior livable area: 2,494 sqft
- Finished area above ground: 1,904
- Finished area below ground: 590
Property
Parking
- Parking features: Driveway, Gravel
Features
- Levels: One
- Stories: 1
- Patio & porch: Deck
- Fencing: Chain Link
Lot
- Size: 0.71 Acres
Details
- Additional structures: Shed(s)
- Parcel number: 2805704
- Special conditions: Standard
Construction
Type & style
- Home type: SingleFamily
- Architectural style: Ranch
- Property subtype: Single Family Residence
Materials
- Brick
- Roof: Asphalt,Fiberglass
Condition
- Year built: 1958
Utilities & green energy
- Sewer: Septic Tank
- Water: Well
Community & HOA
Community
- Subdivision: Walnut Hills Allotment #3
HOA
- Has HOA: No
Location
- Region: Akron
Financial & listing details
- Price per square foot: $120/sqft
- Tax assessed value: $231,850
- Annual tax amount: $1,998
- Date on market: 3/10/2026
- Cumulative days on market: 10 days
Price history
| Date | Event | Price |
|---|---|---|
| 4/24/2026 | Sold | $300,000+0%$120/sqft |
Source:  MLS Now #5191350 Report a problem MLS Now #5191350 Report a problem | ||
| 3/21/2026 | Pending sale | $299,900$120/sqft |
Source: MLS Now #5191350 Report a problem | ||
| 3/10/2026 | Listed for sale | $299,900$120/sqft |
Source: MLS Now #5191350 Report a problem | ||
Public tax history
| Year | Property taxes | Tax assessment |
|---|---|---|
| 2025 | $3,997 +0.4% | $81,150 |
| 2024 | $3,980 +4.7% | $81,150 |
| 2023 | $3,802 +13.2% | $81,150 +26% |
| 2022 | $3,358 +6.7% | $64,400 |
| 2021 | $3,147 | $64,400 |
| 2020 | -- | $64,400 +19.3% |
| 2019 | $2,762 -2.2% | $53,984 +0% |
| 2018 | $2,824 +5.6% | $53,980 |
| 2017 | $2,673 | $53,980 +12.5% |
| 2016 | $2,673 | $47,970 |
| 2015 | $2,673 +0.7% | $47,970 |
| 2014 | $2,656 -5.6% | $47,970 -5% |
| 2013 | $2,813 -0.5% | $50,470 |
| 2012 | $2,827 +0.1% | $50,470 |
| 2011 | $2,825 +8.7% | $50,470 -8.8% |
| 2010 | $2,599 | $55,339 |
| 2009 | -- | $55,339 |
| 2008 | $2,208 +11.8% | $55,339 +6.3% |
| 2007 | $1,976 -15.7% | $52,042 |
| 2006 | $2,343 +3.4% | $52,042 |
| 2005 | $2,267 | $52,042 +7.5% |
| 2004 | -- | $48,405 |
| 2003 | $2,299 -0.6% | $48,405 |
| 2002 | $2,311 +8.2% | $48,405 +12.2% |
| 2001 | $2,137 +0.9% | $43,141 |
| 2000 | $2,119 | $43,141 |
Find assessor info on the county website
Neighborhood: 44312
Nearby homes
- $253,6003 bd1 ba1.5k sqft1680 Berna Rd, Akron, OH 44312Off Market
- $16,760-- bd-- ba-- sqft1680 Berna Rd, Akron, OH 44312Off Market
- $282,9003 bd2 ba1.2k sqft1660 Berna Rd, Akron, OH 44312Off Market
- $233,4003 bd1 ba1.2k sqft3009 Massillon Rd, Akron, OH 44312Off Market
- $265,2003 bd1 ba1.1k sqft3019 Massillon Rd, Akron, OH 44312Off Market
- $211,2003 bd1 ba1.6k sqft1644 Berna Rd, Akron, OH 44312Off Market
- $240,6003 bd1 ba1.1k sqft1700 Berna Rd, Akron, OH 44312Off Market
- $259,3002 bd1 ba1k sqft3039 Massillon Rd, Akron, OH 44312Off Market
Nearby schools
GreatSchools rating
- NAGreenwood Elementary SchoolGrades: PK-KDistance: 1.8 mi
- 8/10Green Middle SchoolGrades: 6-8Distance: 2.2 mi
- 8/10Green High SchoolGrades: 9-12Distance: 1.6 mi
Schools provided by the listing agent
- District: Green LSD (Summit)- 7707
Source: MLS Now. This data may not be complete. We recommend contacting the local school district to confirm school assignments for this home.
Get a cash offer in 3 minutes
Find out how much your home could sell for in as little as 3 minutes with a no-obligation cash offer.
Estimated market value
$306,600
Get a cash offer in 3 minutes
Find out how much your home could sell for in as little as 3 minutes with a no-obligation cash offer.
Estimated market value
$306,600
- Ohio
- Summit County
- Akron
- 44312
- 1670 Berna Rd
