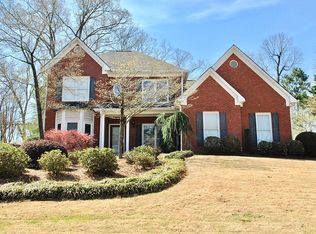
Fantastic opportunity in Brickton Station, one of Buford's established swim and tennis communities located just minutes from award-winning Buford City Schools! This beautifully updated home welcomes you with a grand foyer opening to spacious formal living and dining rooms featuring luxury vinyl plank flooring, judges paneling, and elegant crown molding. The updated kitchen is designed for both everyday living and entertaining with bright white cabinetry, granite countertops, stainless steel appliances, under-cabinet lighting, a breakfast bar, and sunny eat-in area overlooking the family room. The inviting family room offers custom built-ins, a cozy fireplace, and a wall of windows that fill the space with natural light. French doors lead to an incredible outdoor living area complete with a private patio and 12' x 14' gazebo featuring a ceiling fan, TV mount, electrical service, and accent lighting-perfect for relaxing or entertaining year-round. The spacious primary suite features luxury vinyl plank flooring, a vaulted tray ceiling, and an oversized sitting room ideal for a home office, nursery, or private retreat. The renovated primary bath includes dual vanities, a custom tile shower, freestanding soaking tub, and dual walk-in closets. Three additional bedrooms share an updated secondary bath with tile flooring and dual vanities. Situated on a beautifully landscaped lot, the property also offers a fenced backyard, front yard irrigation system, and a storage shed for added convenience. Enjoy the amenities, location, and lifestyle that make Brickton Station one of Buford's most desirable neighborhoods. Don't miss this exceptional opportunity!
Closed
Zillow last checked:
Listing updated:
Bought with:
Paul Zehe, 204088
RE/MAX Center
Source: GAMLS,MLS#: 10789221
Price history
| Date | Event | Price |
|---|---|---|
| 7/27/2026 | Sold | $565,000+0.9%$222/sqft |
Source:  GAMLS #10789221 Report a problem GAMLS #10789221 Report a problem | ||
| 6/29/2026 | Pending sale | $559,900$220/sqft |
Source: GAMLS #10789221 Report a problem | ||
| 6/19/2026 | Listed for sale | $559,900+266.2%$220/sqft |
Source:  FMLS GA #7790739 Report a problem FMLS GA #7790739 Report a problem | ||
| 1/16/1996 | Sold | $152,900$60/sqft |
Source: Public Record Report a problem | ||


Get a cash offer in 3 minutes
Find out how much your home could sell for in as little as 3 minutes with a no-obligation cash offer.
Estimated market value
$554,700
