
Moments from downtown St. Helena, along a quiet country lane, this private property is defined by a single-level main residence, detached guest house, and a landscape designed for gathering and connection. The main home is designed for everyday living, with light-filled interiors that connect naturally to the outdoors. A living room anchored by a gas fireplace and expansive windows flows into a thoughtfully equipped kitchen with Viking range, wine storage, dual dishwashers, and an island with prep sink and seating. The dining room, complete with a built-in bar, offers direct access to the outdoors, reinforcing the home's indoor-outdoor rhythm. Additional spaces include a media room, private office, and flexible-use areas. The primary suite opens to the rear patio and pool, with an adjoining space suited for an office, or gym. A second bedroom and multiple baths complete the main residence, while the detached guest house offers additional living spaces. Outdoors, mature redwoods and cedar frame the setting, with a broad lawn, bocce court, pool and spa, and multiple gathering areas. A well-equipped outdoor kitchen with fire feature and covered seating extends the living experience. This is a property designed for gathering, defined by privacy, and quietly positioned where Napa Valley begins to slow.
Active
$6,750,000
1670 Cabernet Lane, St. Helena, CA 94574
5beds
4,500sqft
Single Family Residence
Built in 1979
1.31 Acres Lot
$6,039,600 Zestimate®
$1,500/sqft
$-- HOA
What's special
Pool and spaBocce courtWine storageViking rangeMultiple bathsExpansive windowsMultiple gathering areas
- 149 days
- 364
- 17
Zillow last checked:
Listing updated:
Listed by:
Erin Lail DRE #02027696 707-333-5596,
Coldwell Banker BofV ST Helena 707-963-1152
Source: BAREIS,MLS#: 326023976 Originating MLS: Napa
Originating MLS: NapaFacts & features
Interior
Bedrooms & bathrooms
- Bedrooms: 5
- Bathrooms: 5
- Full bathrooms: 5
Primary bedroom
- Level: Main
Bedroom
- Level: Main
Bathroom
- Level: Main
Dining room
- Level: Main
Kitchen
- Features: Breakfast Area, Pantry Cabinet
- Level: Main
Living room
- Level: Main
Heating
- Central
Cooling
- Central Air, Multi Units
Appliances
- Included: Dishwasher, Free-Standing Gas Oven, Free-Standing Gas Range, Free-Standing Refrigerator, Range Hood, Microwave, Wine Refrigerator
- Laundry: Inside Room
Features
- Formal Entry
- Flooring: Carpet, Tile, Wood
- Basement: None
- Number of fireplaces: 1
- Fireplace features: Gas Starter, Living Room
Interior area
- Total structure area: 4,500
- Total interior livable area: 4,500 sqft
Property
Parking
- Total spaces: 8
- Parking features: Attached, Garage Faces Side, Inside Entrance
- Attached garage spaces: 3
Features
- Levels: One
- Stories: 1
- Exterior features: Built-In Barbeque, Covered Courtyard, Fire Pit, Outdoor Kitchen
- Pool features: In Ground
- Fencing: Back Yard
Lot
- Size: 1.31 Acres
- Features: Dead End
Details
- Additional structures: ADU Bedrooms: 2, ADU Full Bathrooms: 2, ADU SqFt: 1200, ADU Type: 2nd Unit Detached
- Parcel number: 027160025000
- Special conditions: Offer As Is
Construction
Type & style
- Home type: SingleFamily
- Architectural style: Ranch
- Property subtype: Single Family Residence
Materials
- Wood
Condition
- Year built: 1979
Utilities & green energy
- Electric: 220 Volts in Laundry
- Sewer: Septic Tank
- Water: Cistern, Treatment Equipment, Well
- Utilities for property: Public
Green energy
- Energy generation: Solar
Community & HOA
HOA
- Has HOA: No
Location
- Region: Saint Helena
Financial & listing details
- Price per square foot: $1,500/sqft
- Tax assessed value: $5,305,095
- Annual tax amount: $55,818
- Date on market: 4/1/2026
Estimated market value
$6,039,600
$5.74M - $6.34M
$7,527/mo
Price history
| Date | Event | Price |
|---|---|---|
| 4/1/2026 | Listed for sale | $6,750,000+382.1%$1,500/sqft |
Source:  BAREIS #326023976 Report a problem BAREIS #326023976 Report a problem | ||
| 4/28/2000 | Sold | $1,400,000+141.8%$311/sqft |
Source: Public Record Report a problem | ||
| 7/11/1995 | Sold | $579,000$129/sqft |
Source: Public Record Report a problem | ||
Public tax history
| Year | Property taxes | Tax assessment |
|---|---|---|
| 2025 | $55,818 +2% | $5,305,095 +2% |
| 2024 | $54,701 +1.3% | $5,201,074 +2% |
| 2023 | $53,995 +2.9% | $5,099,093 +2% |
| 2022 | $52,455 +1.3% | $4,999,112 +2% |
| 2021 | $51,775 +1.2% | $4,901,091 +1.3% |
| 2020 | $51,140 +1.8% | $4,838,960 +2% |
| 2019 | $50,254 +2.9% | $4,744,079 +3.3% |
| 2018 | $48,814 +5.8% | $4,592,235 +5.9% |
| 2017 | $46,124 +7.1% | $4,335,000 +7% |
| 2016 | $43,051 +9.4% | $4,052,387 +10% |
| 2015 | $39,354 +19.7% | $3,683,988 +20% |
| 2014 | $32,873 +9.8% | $3,069,990 +10% |
| 2013 | $29,947 +7.5% | $2,790,900 +5% |
| 2012 | $27,870 0% | $2,658,000 |
| 2011 | $27,871 +0.8% | $2,658,000 |
| 2010 | $27,642 -9.8% | $2,658,000 -9% |
| 2009 | $30,655 -2.4% | $2,921,000 -2.6% |
| 2008 | $31,424 +54.5% | $3,000,000 +55% |
| 2007 | $20,337 +2.9% | $1,935,294 +2% |
| 2006 | $19,769 | $1,897,348 +2% |
| 2005 | -- | $1,860,146 +2% |
| 2004 | -- | $1,823,673 +1.9% |
| 2003 | -- | $1,790,250 +2% |
| 2002 | -- | $1,755,148 +18.6% |
| 2001 | $15,397 | $1,480,070 +120.3% |
| 2000 | -- | $671,743 |
Find assessor info on the county website
Monthly payment
Est. payment
Payment breakdown
Explore the cost of this home by adjusting the details. Changes won't be saved.Climate risks
Neighborhood: 94574
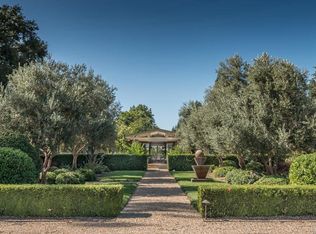
- $6,367,7003 bd3 ba3.1k sqft1710 Cabernet Ln, Saint Helena, CA 94574Off Market
- $1,851,3373 bd3 ba3.4k sqft1610 Cabernet Ln, Saint Helena, CA 94574Off Market
- $2,932,9004 bd3 ba2.7k sqft1750 Cabernet Ln, Saint Helena, CA 94574Off Market
- $2,848,5003 bd3 ba2.5k sqft1671 Zinfandel Ln, Saint Helena, CA 94574Off Market
Similar homes
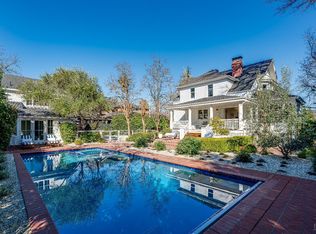
- $4,950,0006 bd5 ba4.1k sqft1651 Spring Mountain Road, St. Helena, CA 94574For Sale
 MLS ID #326011863, Cyd Greer, Coldwell Banker BofV ST Helena. BAREIS
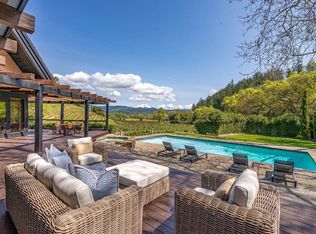
 - $7,995,0005 bd8 ba6.2k sqft1626 Whitehall Lane, St. Helena, CA 94574For Sale
 MLS ID #326016601, Cyd Greer, Coldwell Banker BofV ST Helena. BAREIS
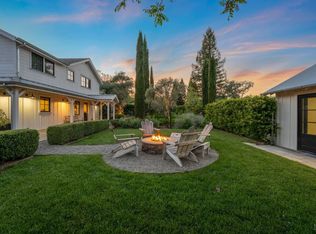
 - $5,500,0003 bd3 ba4.4k sqft1181 York Lane, St. Helena, CA 94574For Sale
 MLS ID #326023994, Erin Lail, Coldwell Banker BofV ST Helena. BAREIS
 - $3,499,0005 bd4 ba3.5k sqft2501 Pinot Way, Saint Helena, CA 94574For Sale
 MLS ID #326012118, David S. Costello DRE #01947195, Compass. SFAR
Local buyer's agents are ready to help
