Skip main navigation
Sold for $682,000
  • $682,000

    1670 CAMERON COURT, NEW PORT RICHEY, FL 34655

    4beds
    2,970sqft
    Single Family Residence
    Built in 2013
    7,215 Square Feet Lot
    $681,900 Zestimate®
    $230/sqft
    $4,109 Estimated rent

    Home value

    $681,900

    $627,000 - $736,000

    $4,109/mo

    Zestimate® history
    Loading
    Loading...

    Owner options

    List your home for rent

    $4,109/mo

    Rent Zestimate®

    Find your next renter with Zillow Rental Manager. Plus, with online applications, you can quickly screen prospective tenants – for free.

    Learn more

    $4,109/mo

    Rent Zestimate®

    Refinance and save

    $4,840/mo

    Est. payment

    Refinancing to a lower rate could help reduce your monthly payments and save thousands over the life of the loan.

    See today's rates

    $4,840/mo

    Est. payment

    Explore your selling options

    Work with a Zillow partner agent

    Leverage their expertise and Zillow's premium Showcase listings to get your home seen by more buyers.

    Get started

    List with your own agent

    Get your home in front of millions of buyers by listing it on Zillow.

    Learn how to do it

    Sell it yourself

    Take full control of how buyers see your home on Zillow by listing For Sale by Owner (FSBO).

    List your home

    What's special

    Gated entranceCustom wall detailingDual granite vanitiesCustom draperiesChair rail accentsBuilt-in microwaveUnder-stair storage
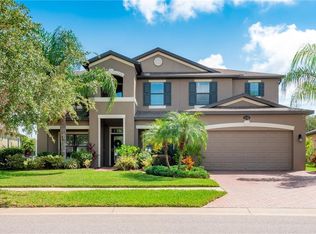
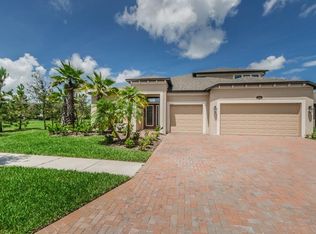
    Welcome to 1670 Cameron Court, located within The Sanctuary at Trinity Preserve, a gated community in the heart of Trinity. This executive-style POOL-Home provides a rare opportunity to enjoy a corner lot with conservation/pond views, NO Flood Zone/NO CDD and features 4 bedrooms, 3.5 bathrooms, a private office, loft room & nearly 3,000 sq ft of thoughtfully designed living space. Originally built as the M/I Homes model residence for the community, this exceptional home showcases numerous builder upgrades, designer finishes, enhanced architectural details and an extended 31 x 11-foot lanai designed to maximize Florida’s indoor-outdoor lifestyle. Upon entering, you are greeted by a dramatic two-story foyer that creates an impressive sense of space and natural light. The open-concept floor plan flows effortlessly into the spacious great room, where decorative wood beam tray ceilings, custom wall detailing, hardwood plank flooring, plantation shutters, custom draperies, 5 ¼” base boards and expansive views of both the pool & pond creating a warm & inviting atmosphere. At the heart of the home is a chef-inspired kitchen featuring granite countertops, oversized center island with breakfast seating, 42” walnut cabinetry, tile backsplash, pantry, stainless steel appliances, built-in microwave, double wall ovens, abundant storage, adjacent dining area, all providing a fabulous workable space for both entertaining and everyday living. The first-floor primary suite serves as a private retreat overlooking the pool with conservation/water views. Elegant finishes include 10' ft tray ceilings, 5 ¼” crown molding, chair rail accents, a spacious walk-in closet, dual granite vanities, a garden tub, and a walk-in shower with rain shower head. Upstairs, a versatile loft with built-in bookcase shelving provides additional living space ideal for a media or study area. The second level also includes a junior suite with a private en-suite tub/shower bath, two additional bedrooms with walk-in closets and a shared dual-sink bathroom. Additional features include all TV's & Wall mounts, dedicated office conveniently located by front entrance, wired security system, large laundry room with 42” upper cabinetry, drop zone area, under-stair storage and a tandem garage with space for up to three vehicles & EV charging capability. Designed for year-round Florida living, the extended covered lanai overlooks a screened, heated pool and spa framed by an expansive brick paver deck & provides an opportunity for multiple outdoor living spaces with ample room for an outdoor kitchen area. Whether entertaining guests or enjoying a peaceful evening, the tranquil pond & conservation views offer an exceptional setting to relax and unwind. Residents of Trinity Preserve enjoy a gated entrance, NO CDD, LOW HOA fees & convenient access to State Road 54, Gunn Highway, the Suncoast Parkway, Jay B. Starkey Wilderness area, shopping, dining, entertainment, medical facilities and ideally situated near some of Trinity's most sought-after schools. 1670 Cameron Ct offers the rare combination of both a model-pool home on a premium conservation/pond homesite, what a great opportunity to enjoy all that Florida has to offer!

    Zillow last checked:

    Listing updated:

    Listed by:

    Darlene Vamos 813-863-0418,

    NEXTHOME GULF COAST 727-282-5151

    Bought with:

    Zach Senter, 3536237

    COASTAL PROPERTIES GROUP INTER

    Source: Stellar MLS,MLS#: TB8514586MLS LogoOriginating MLS: Suncoast Tampa

    Facts & features

    Interior

    Bedrooms & bathrooms
    • Bedrooms: 4
    • Bathrooms: 4
    • Full bathrooms: 3
    • 1/2 bathrooms: 1
    Rooms
    • Room types: Den/Library/Office, Loft
    Primary bedroom
    • Features: Garden Bath, Rain Shower Head, Water Closet/Priv Toilet, Walk-In Closet(s)
    • Level: First
    • Area: 210 Square Feet
    • Dimensions: 15x14
    Bedroom 2
    • Features: En Suite Bathroom, Built-in Closet
    • Level: Second
    • Area: 121 Square Feet
    • Dimensions: 11x11
    Bedroom 3
    • Features: Walk-In Closet(s)
    • Level: Second
    • Area: 154 Square Feet
    • Dimensions: 14x11
    Bedroom 4
    • Features: Walk-In Closet(s)
    • Level: Second
    • Area: 121 Square Feet
    • Dimensions: 11x11
    Dining room
    • Level: First
    • Area: 176 Square Feet
    • Dimensions: 16x11
    Great room
    • Level: First
    • Area: 360 Square Feet
    • Dimensions: 24x15
    Kitchen
    • Level: First
    • Area: 208 Square Feet
    • Dimensions: 16x13
    Loft
    • Level: Second
    • Area: 117 Square Feet
    • Dimensions: 13x9
    Heating
    • Central
    Cooling
    • Central Air, Zoned
    Appliances
    • Included: Oven, Convection Oven, Cooktop, Dishwasher, Disposal, Dryer, Electric Water Heater, Microwave, Refrigerator, Washer
    • Laundry: Inside, Laundry Room
    Features
    • Ceiling Fan(s), Chair Rail, Crown Molding, Eating Space In Kitchen, High Ceilings, Kitchen/Family Room Combo, Primary Bedroom Main Floor, Solid Surface Counters, Solid Wood Cabinets, Tray Ceiling(s), Walk-In Closet(s)
    • Flooring: Carpet, Ceramic Tile, Engineered Hardwood, Tile
    • Doors: Sliding Doors
    • Windows: Window Treatments, Hurricane Shutters, Hurricane Shutters/Windows
    • Has fireplace: No
    Interior area
    • Total structure area: 4,013
    • Total interior livable area: 2,970 sqft

    Property

    Parking
    • Total spaces: 3
    • Parking features: Electric Vehicle Charging Station(s), Garage Door Opener, Tandem
    • Attached garage spaces: 3
    • Details: Garage Dimensions: 35x15
    Features
    • Levels: Two
    • Stories: 2
    • Patio & porch: Covered, Front Porch, Patio, Screened
    • Exterior features: Irrigation System, Rain Gutters
    • Has private pool: Yes
    • Pool features: Gunite, Heated, Lighting, Screen Enclosure
    • Has spa: Yes
    • Spa features: Heated, In Ground
    • Has view: Yes
    • View description: Trees/Woods, Water, Pond
    • Has water view: Yes
    • Water view: Water,Pond
    Lot
    • Size: 7,215 Square Feet
    • Features: Corner Lot, Landscaped
    Details
    • Parcel number: 3326170090002000180
    • Zoning: MPUD
    • Special conditions: None

    Construction

    Type & style
    • Home type: SingleFamily
    • Property subtype: Single Family Residence
    Materials
    • Block, Stucco
    • Foundation: Slab
    • Roof: Shingle
    Condition
    • New construction: No
    • Year built: 2013

    Utilities & green energy

    • Sewer: Public Sewer
    • Water: Public
    • Utilities for property: BB/HS Internet Available, Public, Sewer Connected, Water Connected
    Green energy
    • Water conservation: Irrigation-Reclaimed Water

    Community & HOA

    Community
    • Features: Deed Restrictions, Dog Park, Gated Community - No Guard, Park
    • Security: Gated Community, Security System
    • Pet fee: $0 monthly
    • Subdivision: TRINITY PRESERVE PH 1
    HOA
    • Has HOA: Yes
    • Amenities included: Pickleball Court(s)
    • HOA fee: $155 monthly
    • HOA name: Trinity Preserve Community Association
    • HOA phone: 813-936-4103
    • Second HOA name: Trinity Communities Master HOA-Caroline Roeber
    • Second HOA phone: 866-378-1099
    Location
    • Region: New Port Richey

    Financial & listing details

    • Price per square foot: $230/sqft
    • Tax assessed value: $548,395
    • Annual tax amount: $9,431
    • Date on market: 6/2/2026
    • Cumulative days on market: 15 days
    • Listing terms: Cash,Conventional,FHA,VA Loan
    • Ownership: Fee Simple
    • Total actual rent: 0
    • Road surface type: Asphalt

    Price history

    DateEventPrice
    7/17/2026Sold$682,000-0.4%$230/sqft
    Source: Stellar MLS #TB8514586 Report a problem
    7/8/2026Contingent$685,000$231/sqft
    Source: Stellar MLS #TB8514586 Report a problem
    6/18/2026Pending sale$685,000$231/sqft
    Source: Stellar MLS #TB8514586 Report a problem
    6/2/2026Listed for sale$685,000-14.4%$231/sqft
    Source: Stellar MLS #TB8514586 Report a problem
    3/25/2024Listing removed--
    Source: Zillow Rentals Report a problem
    3/18/2024Listed for rent$3,500$1/sqft
    Source: Zillow Rentals Report a problem
    6/20/2022Sold$800,000+14.4%$269/sqft
    Source: Public Record Report a problem
    5/20/2022Pending sale$699,000$235/sqft
    Source: Stellar MLS #U8162555 Report a problem
    5/13/2022Listed for sale$699,000+52%$235/sqft
    Source: Stellar MLS #U8162555 Report a problem
    3/24/2014Sold$459,990$155/sqft
    Source: Public Record Report a problem

    Public tax history

    YearProperty taxesTax assessment
    2025$9,431 -0.2%$548,395 +0.4%
    2024$9,454 +3.3%$546,047 +3.6%
    2023$9,155 +62.7%$527,189 +17.4%
    2022$5,627 +8.2%$449,043 +26.2%
    2021$5,203 +6.2%$355,934 +5.6%
    2020$4,901 -0.9%$336,967 +0%
    2019$4,946 $336,868 +2.1%
    2018$4,946 +2%$329,810 +0.9%
    2017$4,847 +1.3%$326,807 +6.4%
    2016$4,784 +6.2%$307,175 +3.7%
    2015$4,506 -18.1%$296,110 -7.7%
    2014$5,503 $320,802 +30%
    2013-- $246,721
    Find assessor info on the county website

    Neighborhood: Trinity

    Nearby schools

    GreatSchools rating
    Schools provided by the listing agent
    • Elementary: Odessa Elementary
    • Middle: Seven Springs Middle-PO
    • High: J.W. Mitchell High-PO

    Source: Stellar MLS. This data may not be complete. We recommend contacting the local school district to confirm school assignments for this home.

    Get a cash offer in 3 minutes
    Find out how much your home could sell for in as little as 3 minutes with a no-obligation cash offer.
    Estimated market value
    $681,900
    Get a cash offer in 3 minutes
    Find out how much your home could sell for in as little as 3 minutes with a no-obligation cash offer.
    Estimated market value
    $681,900