BACK ON THE MARKET AT NO FAULT OF THE PROPERTY! PREVIOUS BUYERS’ PLANS CHANGED. IF YOU WERE THINKING ABOUT SEEING THIS HOME, HERE'S YOUR SECOND CHANCE!
Welcome to 1670 Caravelle Drive in Niagara Falls, a beautifully updated two-bedroom, two-full-bathroom home nestled in the highly desirable LaSalle neighborhood. Situated on a quiet street, this home offers both comfort and convenience.
The modernized kitchen comes complete with all appliances, providing a functional and stylish space. Both bedrooms are generously sized, with one recently remodeled and also includes a cedar closet. The main bathroom has been completely redone with refreshed contemporary design elements and appliances. The partially finished basement adds versatility, featuring a bonus room ideal for a home office, playroom, or guest area, along with a second full bathroom equipped with a walk-in shower for added convenience.
Beneath the carpeting, hardwood floors await your personal touch. Significant updates include a roof replacement in 2014, double-hung windows installed in 2017, and a new hot water tank in 2021. The home is equipped with Central Air and efficient baseboard heating, ensuring year-round comfort. Additional outdoor features include a fully fenced yard for privacy and recreation, a double-wide driveway for ample parking, and a backyard shed for extra storage.
Beyond the home's impressive features, the location is exceptional. The LaSalle neighborhood is known for its friendly community atmosphere, tree-lined streets, and proximity to countless amenities. Residents enjoy a variety of dining options, shopping centers, and recreational facilities nearby. The property is just minutes from Niagara Falls State Park, where you can marvel at one of the world's natural wonders, and the Niagara Falls International Airport, offering unmatched travel convenience. Convenient access to major highways ensures effortless commutes to Buffalo, Canada, and other regional attractions.
Experience the perfect blend of modern updates, classic charm, and an unbeatable location at 1670 Caravelle Drive. Get in today and envision the lifestyle this home affords!
Closed
$225,000
1670 Caravelle Dr, Niagara Falls, NY 14304
2beds
952sqft
Single Family Residence
Built in 1968
6,464 Square Feet Lot
$245,900 Zestimate®
$236/sqft
$1,647 Estimated rent
Home value
$245,900
$216,000 - $280,000
$1,647/mo
Zestimate® history
Owner options
List your home for rent
$1,647/mo
Rent Zestimate®
Find your next renter with Zillow Rental Manager. Plus, with online applications, you can quickly screen prospective tenants – for free.
$1,647/mo
Rent Zestimate®
Refinance and save
$1,642/mo
Est. payment
Refinancing to a lower rate could help reduce your monthly payments and save thousands over the life of the loan.
$1,642/mo
Est. payment
Explore your selling options
Work with a Zillow partner agent
Leverage their expertise and Zillow's premium Showcase listings to get your home seen by more buyers.
Get startedList with your own agent
Get your home in front of millions of buyers by listing it on Zillow.
Learn how to do itSell it yourself
Take full control of how buyers see your home on Zillow by listing For Sale by Owner (FSBO).
List your homeWhat's special
Bonus roomPartially finished basementFully fenced yardQuiet streetCedar closetHardwood floorsDouble-wide driveway
Zillow last checked:
Listing updated:
Listed by:
Alexander Ackley 716-405-0505,
Keller Williams Realty WNY
Bought with:
Brendan Ehlenfield, 10401372663
HUNT Real Estate Corporation
Source: NYSAMLSs,MLS#: B1582729 Originating MLS: Buffalo
Originating MLS: BuffaloFacts & features
Interior
Bedrooms & bathrooms
- Bedrooms: 2
- Bathrooms: 2
- Full bathrooms: 2
- Main level bathrooms: 1
- Main level bedrooms: 2
Bedroom 1
- Level: First
- Dimensions: 10.00 x 15.00
Bedroom 2
- Level: First
- Dimensions: 9.00 x 15.00
Family room
- Level: Basement
- Dimensions: 15.00 x 12.00
Kitchen
- Level: First
- Dimensions: 18.00 x 10.00
Living room
- Level: First
- Dimensions: 17.00 x 16.00
Heating
- Gas, Baseboard, Forced Air
Cooling
- Central Air
Appliances
- Included: Dryer, Dishwasher, Electric Oven, Electric Range, Gas Water Heater, Microwave, Refrigerator, Washer
- Laundry: In Basement
Features
- Eat-in Kitchen, Separate/Formal Living Room, Bedroom on Main Level
- Flooring: Carpet, Laminate, Varies, Vinyl
- Basement: Full,Partially Finished
- Has fireplace: No
Interior area
- Total structure area: 952
- Total interior livable area: 952 sqft
Property
Parking
- Total spaces: 1
- Parking features: Attached, Garage
- Attached garage spaces: 1
Features
- Levels: One
- Stories: 1
- Patio & porch: Open, Porch
- Exterior features: Concrete Driveway
Lot
- Size: 6,464 Square Feet
- Dimensions: 67 x 96
- Features: Rectangular, Rectangular Lot, Residential Lot
Details
- Parcel number: 2911001460190004013000
- Special conditions: Standard
Construction
Type & style
- Home type: SingleFamily
- Architectural style: Ranch
- Property subtype: Single Family Residence
Materials
- Brick
- Foundation: Poured
Condition
- Resale
- Year built: 1968
Utilities & green energy
- Sewer: Connected
- Water: Connected, Public
- Utilities for property: Sewer Connected, Water Connected
Community & HOA
Community
- Subdivision: Gerbasi
Location
- Region: Niagara Falls
Financial & listing details
- Price per square foot: $236/sqft
- Tax assessed value: $75,000
- Annual tax amount: $3,658
- Date on market: 1/3/2025
- Cumulative days on market: 15 days
- Listing terms: Cash,Conventional,FHA,VA Loan
Price history
| Date | Event | Price |
|---|---|---|
| 4/1/2025 | Sold | $225,000+4.7%$236/sqft |
Source:  NYSAMLSs #B1582729 Report a problem NYSAMLSs #B1582729 Report a problem | ||
| 1/25/2025 | Pending sale | $215,000$226/sqft |
Source: NYSAMLSs #B1582729 Report a problem | ||
| 1/23/2025 | Listed for sale | $215,000$226/sqft |
Source: NYSAMLSs #B1582729 Report a problem | ||
| 1/17/2025 | Pending sale | $215,000$226/sqft |
Source: NYSAMLSs #B1582729 Report a problem | ||
| 1/3/2025 | Price change | $215,000+2.4%$226/sqft |
Source: NYSAMLSs #B1582729 Report a problem | ||
| 12/22/2024 | Listed for sale | $210,000+69.4%$221/sqft |
Source: Owner Report a problem | ||
| 9/5/2018 | Sold | $124,000-2.3%$130/sqft |
Source: Public Record Report a problem | ||
| 7/10/2018 | Pending sale | $126,900$133/sqft |
Source: Coldwell Banker Integrity Real Estate #B1128865 Report a problem | ||
| 6/25/2018 | Price change | $126,900-8%$133/sqft |
Source: Coldwell Banker Integrity RE #B1128865 Report a problem | ||
| 6/16/2018 | Listed for sale | $137,900$145/sqft |
Source: Owner Report a problem | ||
| 4/20/2018 | Pending sale | $137,900$145/sqft |
Source: Owner Report a problem | ||
| 4/16/2018 | Listed for sale | $137,900+32.6%$145/sqft |
Source: Owner Report a problem | ||
| 12/8/2014 | Sold | $104,000-3.3%$109/sqft |
Source: Agent Provided Report a problem | ||
| 10/11/2014 | Listed for sale | $107,500+43.3%$113/sqft |
Source: Great Lakes Real Estate, Inc. #B462750 Report a problem | ||
| 3/22/1999 | Sold | $75,000$79/sqft |
Source: Public Record Report a problem | ||
Public tax history
| Year | Property taxes | Tax assessment |
|---|---|---|
| 2025 | -- | $75,000 |
| 2024 | -- | $75,000 |
| 2023 | -- | $75,000 |
| 2022 | -- | $75,000 |
| 2021 | -- | $75,000 |
| 2020 | -- | $75,000 |
| 2019 | -- | $75,000 |
| 2018 | -- | $75,000 |
| 2017 | $3,008 | $75,000 |
| 2016 | -- | $75,000 |
| 2015 | -- | $75,000 |
| 2014 | -- | $75,000 |
| 2013 | -- | $75,000 |
| 2012 | -- | $75,000 |
| 2011 | -- | $75,000 |
| 2010 | -- | $75,000 |
| 2009 | -- | $75,000 |
| 2008 | -- | $75,000 |
| 2007 | -- | $75,000 |
| 2006 | -- | $75,000 |
| 2005 | -- | $75,000 |
| 2004 | -- | $75,000 |
| 2003 | -- | $75,000 |
| 2002 | -- | $75,000 +0.5% |
| 2001 | -- | $74,600 |
| 2000 | -- | $74,600 |
Find assessor info on the county website
Neighborhood: 14304
Nearby homes
- $251,5003 bd2 ba1.2k sqft1676 Caravelle Dr, Niagara Falls, NY 14304Off Market
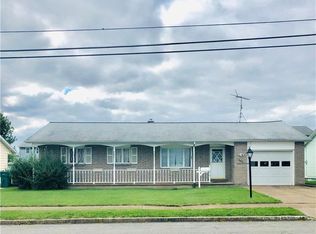
- $217,2003 bd1 ba1k sqft1666 Caravelle Dr, Niagara Falls, NY 14304Off Market
- $257,0003 bd2 ba1.4k sqft1559 Benjamin Dr, Niagara Falls, NY 14304Off Market
- $321,4003 bd1 ba1.6k sqft1565 Benjamin Dr, Niagara Falls, NY 14304Off Market
- $261,6003 bd2 ba1.1k sqft1553 Benjamin Dr, Niagara Falls, NY 14304Off Market
- $251,5003 bd3 ba1.2k sqft1682 Caravelle Dr, Niagara Falls, NY 14304Off Market
- $214,1002 bd1 ba1.1k sqft1662 Caravelle Dr, Niagara Falls, NY 14304Off Market
- $343,0004 bd2 ba2.5k sqft1671 Caravelle Dr, Niagara Falls, NY 14304Off Market
Nearby schools
GreatSchools rating
- 7/10Geraldine J Mann SchoolGrades: PK-6Distance: 0.4 mi
- 4/10Lasalle Preparatory SchoolGrades: 7-8Distance: 2.2 mi
- 3/10Niagara Falls High SchoolGrades: 9-12Distance: 3.4 mi
Schools provided by the listing agent
- District: Niagara Falls
Source: NYSAMLSs. This data may not be complete. We recommend contacting the local school district to confirm school assignments for this home.
- New York
- Niagara County
- Niagara Falls
- 14304
- 1670 Caravelle Dr
Nearby cities
Nearby zip codes
Other Niagara Falls Topics
