Skip main navigation
Active
  • $619,000

    1670 Concord, Marietta, GA 30060

    4beds
    2,333sqft
    : 
    Loading
    Get pre-qualified
    Single Family Residence
    Built in 2024
    9,452 Square Feet Lot
    $611,700 Zestimate®
    $265/sqft
    $-- HOA

    What's special

    Large fenced backyardLuxurious primary suiteOversized islandBluetooth ceiling speakersSpacious loftOpen-concept layoutCustom millwork
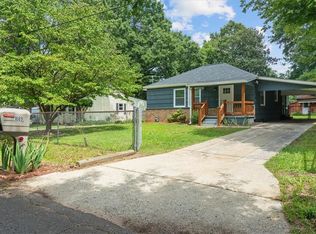
    $10,000 Seller Contribution Available! Use It Your Way. Looking for a modern home with a quick commute, easy highway access, and proximity to Dobbins Air Reserve Base? Welcome to 1670 Concord Drive in Marietta. This nearly-new 4-bedroom, 3.5-bath home offers over 2,300 square feet of thoughtfully designed living space just minutes from Dobbins Air Reserve Base, Lockheed Martin, Truist Park, Smyrna Market Village, Downtown Marietta, I-75, and I-285. Step inside to discover hardwood floors throughout, a dramatic two-story family room, custom millwork, and an open-concept layout designed for today's lifestyle. The chef-inspired kitchen features an oversized island, custom cabinetry, designer backsplash, walk-in pantry, and seamless flow into the living and dining spaces. The main-level guest suite with private bath provides flexibility for multigenerational living, visiting family, military relocations, or a dedicated home office. Upstairs you'll find a spacious loft, two secondary bedrooms, and a luxurious primary suite featuring custom details, a spa-like bathroom, soaking tub, and oversized walk-in closet. Built for modern living, this home also includes: Electric vehicle charging outlet Bluetooth ceiling speakers Energy-efficient systems and windows Covered front and rear porches Large fenced backyard Privacy fence with dual gates Two spacious attic storage areas Whether you're relocating to the Marietta/Smyrna area, stationed at Dobbins Air Reserve Base, working at Lockheed Martin, or simply looking for a move-in-ready home with convenient access to Atlanta's major employment centers, this home delivers the location and lifestyle you've been searching for. Seller is offering up to $10,000 in concessions that can be used toward closing costs, interest rate buydown, or other approved buyer expenses. Homes offering this combination of location, modern construction, commuter convenience, and buyer incentives are difficult to find in today's market. Schedule your private tour today. This home also qualifies for a free 1 year buydown.
    39 days
    |
    532
    |
    67
    |

    Zillow last checked:

    Listing updated:

    Listed by:

    Derek Whitner Jordan Weston,

    BHGRE Metro Brokers,

    Lavenia Whitner 404-229-8373,

    BHGRE Metro Brokers

    Source: GAMLS,MLS#: 10779938MLS Logo

    Loading...

      Facts & features

      Interior

      Bedrooms & bathrooms
      • Bedrooms: 4
      • Bathrooms: 4
      • Full bathrooms: 3
      • 1/2 bathrooms: 1
      • Main level bathrooms: 1
      • Main level bedrooms: 1
      Rooms
      • Room types: Bonus Room, Loft, Media Room
      Kitchen
      • Features: Kitchen Island
      Heating
      • Central, Electric, Heat Pump
      Cooling
      • Ceiling Fan(s), Central Air, Electric, Heat Pump
      Appliances
      • Included: Electric Water Heater, Dishwasher, Disposal, Refrigerator
      • Laundry: Upper Level
      Features
      • Double Vanity, Walk-In Closet(s)
      • Flooring: Hardwood, Stone
      • Windows: Double Pane Windows
      • Basement: None
      • Number of fireplaces: 1
      • Fireplace features: Family Room, Living Room
      • Common walls with other units/homes: No Common Walls
      Interior area
      • Total structure area: 2,333
      • Total interior livable area: 2,333 sqft
      • Finished area above ground: 2,333
      • Finished area below ground: 0

      Property

      Parking
      • Total spaces: 7
      • Parking features: Attached
      • Has attached garage: Yes
      Features
      • Levels: Two
      • Stories: 2
      • Fencing: Back Yard,Privacy,Wood
      • Body of water: None
      Lot
      • Size: 9,452 Square Feet
      • Features: Level, Private
      Details
      • Additional structures: Other
      • Parcel number: 17035100210

      Construction

      Type & style
      • Home type: SingleFamily
      • Architectural style: Craftsman,Traditional
      • Property subtype: Single Family Residence
      Materials
      • Other, Brick
      • Foundation: Slab
      • Roof: Composition
      Condition
      • Resale
      • New construction: No
      • Year built: 2024

      Utilities & green energy

      • Sewer: Public Sewer
      • Water: Public
      • Utilities for property: Cable Available, Electricity Available, Sewer Available, Water Available, Phone Available, Underground Utilities
      Green energy
      • Energy efficient items: Appliances, Insulation, Thermostat, Water Heater

      Community & HOA

      Community
      • Features: None
      • Security: Carbon Monoxide Detector(s), Smoke Detector(s)
      • Subdivision: Concord
      HOA
      • Has HOA: No
      • Services included: None
      Location
      • Region: Marietta

      Financial & listing details

      • Price per square foot: $265/sqft
      • Annual tax amount: $6,058
      • Date on market: 6/5/2026
      • Cumulative days on market: 39 days
      • Listing agreement: Exclusive Right To Sell
      • Listing terms: Conventional,1031 Exchange,Cash,FHA,VA Loan,Relocation Property
      • Electric utility on property: Yes

        Estimated market value

        $611,700

        $581,000 - $642,000

        $3,486/mo

        Price history

        DateEventPrice
        6/5/2026Listed for sale$619,000-0.1%$265/sqft
        Source: GAMLS #10779938 Report a problem
        6/1/2026Listing removed$619,900$266/sqft
        Source: GAMLS #10699605 Report a problem
        2/27/2026Listed for sale$619,900-0.3%$266/sqft
        Source: GAMLS #10699605 Report a problem
        2/23/2026Listing removed$621,900$267/sqft
        Source: GAMLS #10635820 Report a problem
        1/29/2026Price change$621,900-0.5%$267/sqft
        Source: GAMLS #10635820 Report a problem
        11/1/2025Listed for sale$624,900+7.7%$268/sqft
        Source: FMLS GA #7675013 Report a problem
        8/23/2024Sold$580,000-2.5%$249/sqft
        Source: FMLS GA #7423502 Report a problem
        8/3/2024Pending sale$595,000$255/sqft
        Source: FMLS GA #7423502 Report a problem
        7/27/2024Contingent$595,000$255/sqft
        Source: GAMLS #10341356 Report a problem
        7/18/2024Listed for sale$595,000$255/sqft
        Source: GAMLS #10341356 Report a problem

        Public tax history

        Tax history is unavailable.

        Monthly payment

        Est. payment

        Payment breakdown

        Explore the cost of this home by adjusting the details. Changes won't be saved.
        All calculations are estimates and provided by Zillow, Inc. for informational purposes only. Actual amounts may vary.
        HOA fees may include property taxes on listings classified as Co-Ops. Contact the listing agent and/or owner for fee details.
        Mortgage interest rates are dependent on a number of factors, including credit score, down payment, and repayment length. Interest rate data provided by Zillow Group Marketplace, Inc. as of 1/1/1970 from various mortgage lenders with which we have lead or other similar arrangements; the Estimated Payment is an average of those rates.
        See how much you could borrow to make a competitive offer.

        Climate risks

        Neighborhood: 30060

        Getting around

        39 / 100
        Car-Dependent
        28 / 100
        Some Transit
        66 / 100
        Bikeable

        Nearby schools

        GreatSchools rating
        Schools provided by the listing agent
        • Elementary: Green Acres
        • Middle: Campbell
        • High: Campbell

        Source: GAMLS. This data may not be complete. We recommend contacting the local school district to confirm school assignments for this home.

        A local agent can set up tours, give advice and negotiate with sellers.

        Browse local experts

        Similar homes