Skip main navigation
Sold for $290,000
  • $290,000

    1670 Continental Peaks, Estes Park, CO 80517

    3beds
    2,790sqft
    Single Family Residence
    Built in 2025
    0.43 Acres Lot
    $374,800 Zestimate®
    $104/sqft
    $3,833 Estimated rent

    Home value

    $374,800

    $345,000 - $405,000

    $3,833/mo

    Zestimate® history
    Loading
    Loading...

    Owner options

    List your home for rent

    $3,833/mo

    Rent Zestimate®

    Find your next renter with Zillow Rental Manager. Plus, with online applications, you can quickly screen prospective tenants – for free.

    Learn more

    $3,833/mo

    Rent Zestimate®

    Refinance and save

    $1,746/mo

    Est. payment

    Refinancing to a lower rate could help reduce your monthly payments and save thousands over the life of the loan.

    See today's rates

    $1,746/mo

    Est. payment

    Explore your selling options

    Work with a Zillow partner agent

    Leverage their expertise and Zillow's premium Showcase listings to get your home seen by more buyers.

    Get started

    List with your own agent

    Get your home in front of millions of buyers by listing it on Zillow.

    Learn how to do it

    Sell it yourself

    Take full control of how buyers see your home on Zillow by listing For Sale by Owner (FSBO).

    List your home

    What's special

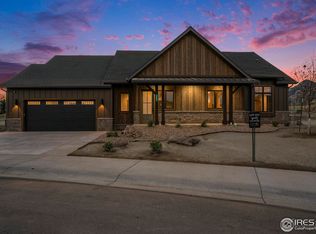
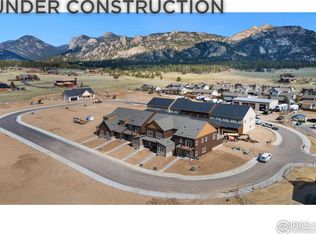
    Closed sale price reflects sale of lot ONLY.**Dream Home Opportunity in Estes Park** Welcome to your future mountain retreat on Lot 10, perfectly located in the serene north end of Estes Park in the Wildfire Homes Subdivision. Stunning views of the Continental Divide from this lot. This exclusive opportunity allows you to design your dream home using our customizable plans and work with the designer to select finishes to your liking. Located in a tranquil setting, this property promises the best of mountain living with the convenience of modern amenities. Imagine waking up to breathtaking mountain views, enjoying the peace and quiet of nature, yet being just moments away from local shops, restaurants, and outdoor adventures. Our plans include stunning finish options to create a luxurious and comfortable home. Choose from high-end materials such as quartz countertops, rich hardwood floors, and elegant soft-close cabinetry. With top-quality construction, your new home will offer both beauty and durability. Pricing will vary depending on your preferences, selections and square footage. Don't miss this chance to craft a home that perfectly fits your lifestyle in one of Colorado's most desirable locations. Fences allowed with HOA approval. Contact us today to start planning your dream home in Estes Park!

    Zillow last checked:

    Listing updated:

    Listed by:

    Kelly Bartunek 970-227-1338,

    C3 Real Estate Solutions, LLC,

    April Allen 970-219-0907,

    C3 Real Estate Solutions, LLC

    Bought with:

    Brandon Albrecht, 100105397

    RE/MAX Mountain Brokers

    Source: IRES as distributed by MLS GRID,MLS#: 1014338MLS Logo

    Facts & features

    Interior

    Bedrooms & bathrooms
    • Bedrooms: 3
    • Bathrooms: 4
    • Full bathrooms: 3
    • 1/2 bathrooms: 1
    • Main level bathrooms: 2
    Rooms
    • Room types: Loft
    Primary bedroom
    • Description: Hardwood
    • Features: Full Primary Bath, 5 Piece Primary Bath
    • Level: Main
    • Area: 210 Square Feet
    • Dimensions: 15 x 14
    Bedroom 2
    • Description: Hardwood
    • Level: Upper
    • Area: 156 Square Feet
    • Dimensions: 12 x 13
    Bedroom 3
    • Description: Hardwood
    • Level: Upper
    • Area: 168 Square Feet
    • Dimensions: 12 x 14
    Dining room
    • Description: Hardwood
    • Level: Main
    • Area: 210 Square Feet
    • Dimensions: 15 x 14
    Kitchen
    • Description: Hardwood
    • Level: Main
    • Area: 160 Square Feet
    • Dimensions: 10 x 16
    Laundry
    • Description: Hardwood
    • Level: Main
    • Area: 40 Square Feet
    • Dimensions: 8 x 5
    Living room
    • Description: Hardwood
    • Level: Main
    • Area: 357 Square Feet
    • Dimensions: 17 x 21
    Study
    • Description: Hardwood
    • Level: Upper
    • Area: 300 Square Feet
    • Dimensions: 15 x 20
    Heating
    • Forced Air, 2 or more Heat Sources
    Appliances
    • Included: Electric Range, Dishwasher, Refrigerator, Washer, Dryer, Microwave, Disposal
    • Laundry: Washer/Dryer Hookup
    Features
    • Eat-in Kitchen, Separate Dining Room, Open Floorplan, Pantry, Natural Woodwork, Walk-In Closet(s), Kitchen Island, Two Primary Suites, High Ceilings
    • Flooring: Wood
    • Windows: Wood Frames
    • Basement: None,Crawl Space,Built-In Radon
    • Number of fireplaces: 1
    • Fireplace features: Gas, Living Room, One
    Interior area
    • Total structure area: 2,790
    • Total interior livable area: 2,790 sqft
    • Finished area above ground: 2,790

    Property

    Parking
    • Total spaces: 2
    • Parking features: Garage Door Opener
    • Attached garage spaces: 2
    • Details: Attached
    Accessibility
    • Accessibility features: Level Lot, Main Floor Bath, Accessible Bedroom, Main Level Laundry
    Features
    • Levels: Two
    • Stories: 2
    • Patio & porch: Patio, Deck
    • Has view: Yes
    • View description: Mountain(s)
    Lot
    • Size: 0.43 Acres
    • Features: Level, City Limits, Paved
    Details
    • Parcel number: R1673283
    • Zoning: Res
    • Special conditions: Builder

    Construction

    Type & style
    • Home type: SingleFamily
    • Architectural style: Legal Conforming
    • Property subtype: Single Family Residence
    Materials
    • Frame, Stone, Composition, Concrete
    • Roof: Composition
    Condition
    • New construction: Yes
    • Year built: 2025
    Details
    • Builder name: Wildfire Homes

    Utilities & green energy

    • Electric: Town of Estes P
    • Gas: Xcel
    • Sewer: Public Sewer
    • Water: City
    • Utilities for property: Natural Gas Available, Electricity Available, Cable Available, Satellite Avail, High Speed Avail, Underground Utilities
    Green energy
    • Energy efficient items: Windows

    Community & HOA

    Community
    • Security: Fire Sprinkler System, Fire Alarm
    • Subdivision: Wildfire Homes Subdivision
    HOA
    • Has HOA: Yes
    • Services included: Snow Removal, Management
    • HOA name: View at Continental
    • HOA phone: 970-599-0688
    • Second HOA fee: $50 annually
    • Second HOA name: Wildfire Subdivision
    • Second HOA phone: 970-599-0688
    Location
    • Region: Estes Park

    Financial & listing details

    • Price per square foot: $104/sqft
    • Annual tax amount: $966
    • Date on market: 7/15/2024
    • Listing terms: Cash,Conventional
    • Electric utility on property: Yes
    • Road surface type: Asphalt

    Price history

    DateEventPrice
    2/10/2025Sold$290,000-79.6%$104/sqft
    Source: IRES as distributed by MLS GRID #1014338 Report a problem
    1/10/2025Pending sale$1,422,900$510/sqft
    Source: REcolorado as distributed by MLS GRID #IR1014338 Report a problem
    7/15/2024Listed for sale$1,422,900$510/sqft
    Source: REcolorado as distributed by MLS GRID #IR1014338 Report a problem

    Public tax history

    Tax history is unavailable.

    Neighborhood: 80517

    Nearby schools

    GreatSchools rating
    Schools provided by the listing agent
    • Elementary: Estes Park
    • Middle: Estes Park
    • High: Estes Park

    Source: IRES as distributed by MLS GRID. This data may not be complete. We recommend contacting the local school district to confirm school assignments for this home.

    Get pre-qualified for a loan
    At Zillow Home Loans, we can pre-qualify you in as little as 5 minutes with no impact to your credit score.

    An equal housing lender. NMLS #10287.