Sellers are offering a $5,000 credit towards a rate buy down with acceptable offer!! This breathtaking horse property is in The Cowboy Capital of Texas! The home was built in 2021 and sits on a beautiful cross fenced 11.01 Ag Exempt Acres! The open-concept floorplan and abundance of natural light will surely catch your eye! With a total of three bedrooms and two and a half baths, this floorplan is perfect for families and guests. The kitchen is ideal for both cooking and entertaining! It has beautiful white quartz throughout, a convection oven, a dishwasher, and a walk-in pantry. Your main level master boasts beautiful views, a walk-in closet, and a large bathroom complete with dual shower heads. The upstairs bedrooms offer plenty of flexibility for today’s hybrid living & working lifestyle. One is currently being used as a photo studio & office! Reach out to request the Video or Schedule a showing!
Sold
Price Unknown
1670 County Road 182, Stephenville, TX 76401
3beds
1,698sqft
Farm, Single Family Residence
Built in 2021
11.01 Acres Lot
$629,200 Zestimate®
$--/sqft
$2,623 Estimated rent
Home value
$629,200
$579,000 - $686,000
$2,623/mo
Zestimate® history
Owner options
List your home for rent
$2,623/mo
Rent Zestimate®
Find your next renter with Zillow Rental Manager. Plus, with online applications, you can quickly screen prospective tenants – for free.
$2,623/mo
Rent Zestimate®
Refinance and save
Refinancing to a lower rate could help reduce your monthly payments and save thousands over the life of the loan.
Explore your selling options
Work with a Zillow partner agent
Leverage their expertise and Zillow's premium Showcase listings to get your home seen by more buyers.
Get startedList with your own agent
Get your home in front of millions of buyers by listing it on Zillow.
Learn how to do itSell it yourself
Take full control of how buyers see your home on Zillow by listing For Sale by Owner (FSBO).
List your homeWhat's special
Open-concept floorplanWalk-in closetBeautiful white quartz throughoutLarge bathroom
Zillow last checked:
Listing updated:
Listed by:
Michael Miller 254-633-2121,
CENTURY 21 Judge Fite Company 254-633-2121
Bought with:
Wendy Mema
Charitable Realty
Source: NTREIS,MLS#: 20263764
Facts & features
Interior
Bedrooms & bathrooms
- Bedrooms: 3
- Bathrooms: 3
- Full bathrooms: 2
- 1/2 bathrooms: 1
Primary bedroom
- Features: Dual Sinks, Multiple Shower Heads
- Level: First
- Dimensions: 0 x 0
Living room
- Features: Other
- Level: First
- Dimensions: 0 x 0
Heating
- Electric, Heat Pump
Cooling
- Electric
Appliances
- Included: Convection Oven, Microwave
- Laundry: Common Area, Washer Hookup, Laundry in Utility Room, Stacked
Features
- Eat-in Kitchen, Kitchen Island, Open Floorplan, Pantry, Walk-In Closet(s), Wired for Sound
- Flooring: Carpet, Combination
- Has basement: No
- Has fireplace: No
Interior area
- Total interior livable area: 1,698 sqft
Property
Parking
- Parking features: Direct Access, Driveway
- Has uncovered spaces: Yes
Features
- Levels: Two
- Stories: 2
- Pool features: None
- Fencing: Cross Fenced,Fenced,Gate,Other
Lot
- Size: 11.01 Acres
- Features: Acreage, Agricultural, Many Trees, Few Trees, Wooded
Details
- Parcel number: R000076932
- Horses can be raised: Yes
- Horse amenities: Loafing Shed, Tack Room
Construction
Type & style
- Home type: SingleFamily
- Architectural style: Modern,Ranch,Detached,Farmhouse
- Property subtype: Farm, Single Family Residence
Materials
- Other
- Foundation: Slab
- Roof: Composition
Condition
- Year built: 2021
Utilities & green energy
- Sewer: Septic Tank
- Water: Private, Well
- Utilities for property: Electricity Available, Electricity Connected, Septic Available, Water Available
Community & HOA
Community
- Security: Fire Alarm
- Subdivision: A0674 RIGGS J S & A1036 M S CROW
HOA
- Has HOA: No
Location
- Region: Stephenville
Financial & listing details
- Tax assessed value: $836,980
- Annual tax amount: $3,726
- Date on market: 10/14/2023
- Cumulative days on market: 311 days
- Exclusions: Horse Panels, Round Pen, Dog Kenneling, Fridge, 5th Wheel, Trailers, Horses, Personal Property.
- Electric utility on property: Yes
Price history
| Date | Event | Price |
|---|---|---|
| 1/31/2024 | Sold | -- |
Source: NTREIS #20263764 Report a problem | ||
| 1/8/2024 | Pending sale | $535,000$315/sqft |
Source: NTREIS #20263764 Report a problem | ||
| 1/1/2024 | Contingent | $535,000$315/sqft |
Source: NTREIS #20263764 Report a problem | ||
| 11/7/2023 | Price change | $535,000-1.8%$315/sqft |
Source: NTREIS #20263764 Report a problem | ||
| 10/30/2023 | Listed for sale | $545,000$321/sqft |
Source: NTREIS #20263764 Report a problem | ||
| 10/14/2023 | Listing removed | -- |
Source: NTREIS #20263764 Report a problem | ||
| 10/4/2023 | Price change | $545,000-4.8%$321/sqft |
Source: NTREIS #20263764 Report a problem | ||
| 7/1/2023 | Price change | $572,500-0.4%$337/sqft |
Source: NTREIS #20263764 Report a problem | ||
| 4/11/2023 | Price change | $575,000-2.5%$339/sqft |
Source: NTREIS #20263764 Report a problem | ||
| 3/5/2023 | Price change | $590,000-3.3%$347/sqft |
Source: NTREIS #20263764 Report a problem | ||
| 2/22/2023 | Listed for sale | $610,000$359/sqft |
Source: NTREIS #20263764 Report a problem | ||
Public tax history
| Year | Property taxes | Tax assessment |
|---|---|---|
| 2025 | -- | $836,980 +101.4% |
| 2024 | $2,855 +8.5% | $415,500 -11% |
| 2023 | $2,631 -29.4% | $467,040 +17.6% |
| 2022 | $3,726 +17417.6% | $396,980 +227.8% |
| 2021 | $21 | $121,110 |
Find assessor info on the county website
Neighborhood: 76401
Nearby homes
- $197,2003 bd2 ba1k sqft1727 County Road 182, Stephenville, TX 76401Off Market
- $162,600-- bd-- ba1.2k sqft1743 County Road 182, Stephenville, TX 76401Off Market
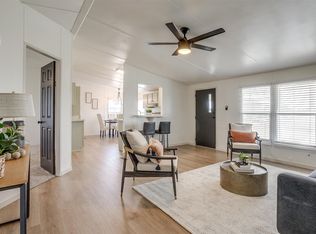
- $--3 bd2 ba1.2k sqft1645 County Road 182, Stephenville, TX 76401Sold
- $162,900-- bd-- ba896 sqft1655 County Road 182, Stephenville, TX 76401Off Market
- $168,0003 bd2 ba1.2k sqft187 Chandry Cir, Stephenville, TX 76401Off Market
- $--3 bd3 ba1.9k sqft1025 Clear Spring Rd, Stephenville, TX 76401Sold
- $241,500-- bd-- ba1.5k sqft222 Private Road 1615 #182, Stephenville, TX 76401Off Market
- $213,8003 bd2 ba1.5k sqft222 Private Road 1615, Stephenville, TX 76401Off Market
Nearby schools
GreatSchools rating
- NACentral Elementary SchoolGrades: PK-KDistance: 5 mi
- 9/10Henderson Junior High SchoolGrades: 7-8Distance: 6.7 mi
- 6/10Stephenville High SchoolGrades: 9-12Distance: 6.7 mi
Schools provided by the listing agent
- Elementary: Central
- High: Stephenvil
- District: Stephenville ISD
Source: NTREIS. This data may not be complete. We recommend contacting the local school district to confirm school assignments for this home.
- Texas
- Erath County
- Stephenville
- 76401
- 1670 County Road 182
Nearby cities
Nearby neighborhoods
Nearby zip codes
Other Stephenville Topics
