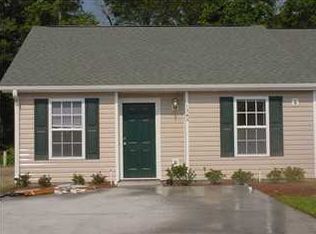
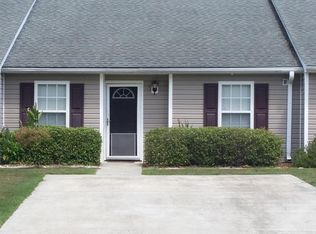
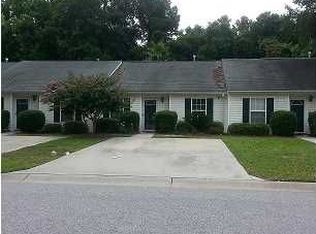
Welcome to your ultimate Lowcountry retreat. This meticulously updated 3-bedroom, 2-bathroom townhome perfectly blends coastal convenience with modern, turn-key luxury. Enjoy a fresh, contemporary aesthetic with extensive pre-listing upgrades designed for effortless, move-in-ready living. Relax in the soaring family room under vaulted ceilings featuring twin skylights, sleek laminate flooring, and a cozy gas-log fireplace. Cook in style within the refreshed gourmet kitchen, which boasts brand-new Carrara porcelain tile floors, a fresh tile backsplash, pristine white cabinets, a new faucet, and sleek appliances. Host gatherings in the separate, dedicated dining room featuring matching low-maintenance laminate flooring.Unwind beneath vaulted ceilings in the elegant primary bedroom, which features brand-new plush carpet, a stylish new ceiling fan, and a spacious walk-in closet. Rejuvenate in the spa-like primary bathroom oasis, boasting new Carrara porcelain tile floors, a large walk-in shower, and a separate deep garden tub. The comfortable second bedroom offers guests or a home office a bright space with new carpet and its own newly installed ceiling fan while the third bedroom, which features new carpet, is a great guest bedroom. Enjoy total peace of mind with a brand-new roof and fresh exterior flood lighting. Delight in a crisp, freshly painted interior from baseboards to cabinets, accented by brand-new outlet and switch plate covers. Benefit from newly installed plumbing fixtures, including new sink faucets, shower handles, trim kits, and modern bathroom hardware in both full baths. Move right in with newly installed smoke alarms, a combined carbon monoxide detector, new ceiling fans, and fresh front-door weatherstripping. The townhome also features a reverse osmosis system in the kitchen. Live just minutes from the sandy shores of Folly Beach and the historic charm of downtown Charleston. Access premium community perks including tennis and pickleball courts, scenic walking trails, peaceful ponds, a gazebo, and picnic areas. Step outside to your private backyard oasis, where a charming patio sits within a fully fenced yard, providing the perfect layout for grilling, outdoor dining, pets, or simply enjoying the coastal breeze.
Active contingent
Price cut: $10K (6/3)
$469,900
1670 Dexter Ln, Charleston, SC 29412
3beds
1,404sqft
Townhouse
Built in 2004
3,484 Square Feet Lot
$463,100 Zestimate®
$335/sqft
$-- HOA
What's special
Cozy gas-log fireplaceFully fenced yardBrand-new roofCharming patioSeparate deep garden tubFresh exterior flood lightingNewly installed plumbing fixtures
- 52 days |
- 421 |
- 17 |
Zillow last checked:
Listing updated:
Listed by:
Carolina One Real Estate 843-779-8660
Source: CTMLS,MLS#: 26014148
Facts & features
Interior
Bedrooms & bathrooms
- Bedrooms: 3
- Bathrooms: 2
- Full bathrooms: 2
Rooms
- Room types: Family Room, Dining Room, Family, Foyer, Separate Dining
Heating
- Natural Gas
Cooling
- Central Air
Features
- Ceiling - Cathedral/Vaulted, Walk-In Closet(s), Ceiling Fan(s), Entrance Foyer
- Flooring: Carpet, Ceramic Tile, Vinyl
- Windows: Skylight(s)
- Number of fireplaces: 1
- Fireplace features: Family Room, Gas Log, One
Interior area
- Total structure area: 1,404
- Total interior livable area: 1,404 sqft
Video & virtual tour
Property
Parking
- Parking features: Off Street
Features
- Levels: One
- Stories: 1
- Entry location: Ground Level
- Patio & porch: Patio
- Exterior features: Lawn Irrigation, Rain Gutters
- Fencing: Privacy
Lot
- Size: 3,484 Square Feet
- Features: 0 - .5 Acre, Level, Wooded
Details
- Parcel number: 3370600307
Construction
Type & style
- Home type: Townhouse
- Property subtype: Townhouse
- Attached to another structure: Yes
Materials
- Vinyl Siding
- Foundation: Slab
- Roof: Architectural
Condition
- New construction: No
- Year built: 2004
Utilities & green energy
- Sewer: Public Sewer
- Water: Public
- Utilities for property: Charleston Water Service, Dominion Energy
Community & HOA
Community
- Features: Lawn Maint Incl, Park, Tennis Court(s), Trash
- Subdivision: Meridian Place
Location
- Region: Charleston
Financial & listing details
- Price per square foot: $335/sqft
- Tax assessed value: $371,000
- Annual tax amount: $1,307
- Date on market: 5/15/2026
- Listing terms: Cash,Conventional,FHA,VA Loan
Estimated market value
$463,100
$440,000 - $486,000
$2,856/mo
Price history
| Date | Event | Price |
|---|---|---|
| 6/3/2026 | Price change | $469,900-2.1%$335/sqft |
Source: | ||
| 5/15/2026 | Listed for sale | $479,900+258.4%$342/sqft |
Source: | ||
| 4/8/2004 | Sold | $133,900$95/sqft |
Source: Public Record Report a problem | ||
Public tax history
| Year | Property taxes | Tax assessment |
|---|---|---|
| 2025 | $1,307 +17.6% | $8,950 +14.9% |
| 2024 | $1,111 +3.4% | $7,790 |
| 2023 | $1,074 +6.2% | $7,790 |
| 2022 | $1,012 -4.4% | $7,790 |
| 2021 | $1,058 -3.4% | $7,790 |
| 2020 | $1,095 | $7,790 +15.1% |
| 2019 | $1,095 | $6,770 |
| 2017 | $1,095 +15.6% | $6,770 |
| 2016 | $948 +4.1% | $6,770 |
| 2015 | $911 -3.1% | $6,770 |
| 2014 | $939 | -- |
| 2011 | $939 +30.2% | -- |
| 2010 | $721 -3.3% | $5,140 |
| 2009 | $746 +7.4% | $5,140 |
| 2008 | $695 -10.6% | $5,140 |
| 2006 | $777 -53.8% | $5,140 -33.2% |
| 2005 | $1,684 +640.7% | $7,700 +755.6% |
| 2004 | $227 | $900 |
Find assessor info on the county website
Monthly payment
Est. payment$--/mo
Payment breakdown
Explore the cost of this home by adjusting the details. Changes won't be saved.All calculations are estimates and provided by Zillow, Inc. for informational purposes only. Actual amounts may vary.
HOA fees may include property taxes on listings classified as Co-Ops. Contact the listing agent and/or owner for fee details.
Mortgage interest rates are dependent on a number of factors, including credit score, down payment, and repayment length. Interest rate data provided by Zillow Group Marketplace, Inc. as of 1/1/1970 from various mortgage lenders with which we have lead or other similar arrangements; the Estimated Payment is an average of those rates.
See how much you could borrow to make a competitive offer.
Climate risks
Neighborhood: 29412
Nearby schools
GreatSchools rating
- 8/10James Island Elementary SchoolGrades: PK-5Distance: 1.5 mi
- 8/10Camp Road MiddleGrades: 6-8Distance: 0.6 mi
- 9/10James Island Charter High SchoolGrades: 9-12Distance: 2.5 mi
Schools provided by the listing agent
- Elementary: Murray Lasaine
- Middle: Camp Road
- High: James Island Charter
Source: CTMLS. This data may not be complete. We recommend contacting the local school district to confirm school assignments for this home.
A local agent can set up tours, give advice and negotiate with sellers.
- South Carolina
- Charleston County
- Charleston
- 29412
- 1670 Dexter Ln