OPEN HOUSE CANCELLED!! Welcome home to this beautifully maintained 4 bedroom 3 1/2 bath Colonial, perfectly situated on a quiet no thru street offering peace, privacy and minimal traffic. This move in ready gem combines classic charm with modern updates including a newer roof and heat pump for added comfort and peace of mind. Step inside to a spacious, functional layout designed for both everyday living ad entertaining. The partially finished basement provides flexible bonus space--ideal for a recreation room, home office, gym or guest area. Upstairs you'll find generously sized bedrooms, including a relaxing primary suite with ample closet space and private bath. Enjoy outdoor living at its best on the 31x13 partially covered deck--perfect for morning coffee, evening relaxation or hosting family and friends rain or shine. The one car garage with built in workbench is a dream for hobbyist or anyone needing extra workspace and storage plus a 10x10 shed for mowers, etc. Conveniently located near schools, shopping and churches, this home combines practicality and a desirable location.
Sold for $635,000
$635,000
1670 Gemini Dr, Sykesville, MD 21784
4beds
2,832sqft
Single Family Residence
Built in 1983
10,203 Square Feet Lot
$637,200 Zestimate®
$224/sqft
$3,864 Estimated rent
Home value
$637,200
$580,000 - $701,000
$3,864/mo
Zestimate® history
Owner options
List your home for rent
$3,864/mo
Rent Zestimate®
Find your next renter with Zillow Rental Manager. Plus, with online applications, you can quickly screen prospective tenants – for free.
$3,864/mo
Rent Zestimate®
Refinance and save
$3,986/mo
Est. payment
Refinancing to a lower rate could help reduce your monthly payments and save thousands over the life of the loan.
$3,986/mo
Est. payment
Explore your selling options
Work with a Zillow partner agent
Leverage their expertise and Zillow's premium Showcase listings to get your home seen by more buyers.
Get startedList with your own agent
Get your home in front of millions of buyers by listing it on Zillow.
Learn how to do itSell it yourself
Take full control of how buyers see your home on Zillow by listing For Sale by Owner (FSBO).
List your homeWhat's special
Zillow last checked:
Listing updated:
Listed by:
Karen Luster 410-259-7979,
Long & Foster Real Estate, Inc.
Bought with:
Benjamin Daniels, 573217
The KW Collective
Source: Bright MLS,MLS#: MDCR2033308
Facts & features
Interior
Bedrooms & bathrooms
- Bedrooms: 4
- Bathrooms: 4
- Full bathrooms: 3
- 1/2 bathrooms: 1
- Main level bathrooms: 1
Rooms
- Room types: Living Room, Dining Room, Kitchen, Family Room, Laundry
Dining room
- Features: Flooring - Engineered Wood
- Level: Main
- Area: 120 Square Feet
- Dimensions: 10 X 12
Family room
- Features: Flooring - Engineered Wood, Fireplace - Wood Burning, Window Treatments
- Level: Main
- Area: 204 Square Feet
- Dimensions: 12 X 17
Kitchen
- Features: Granite Counters, Dining Area, Flooring - Engineered Wood, Formal Dining Room, Kitchen - Electric Cooking, Pantry
- Level: Main
- Area: 192 Square Feet
- Dimensions: 12 X 16
Laundry
- Level: Main
- Area: 78 Square Feet
- Dimensions: 6 X 13
Living room
- Features: Flooring - Engineered Wood
- Level: Main
- Area: 180 Square Feet
- Dimensions: 12 X 15
Heating
- Heat Pump, Electric
Cooling
- Other, Ceiling Fan(s), Central Air, Heat Pump, Electric
Appliances
- Included: Dishwasher, Disposal, Dryer, Exhaust Fan, Extra Refrigerator/Freezer, Ice Maker, Oven/Range - Electric, Range Hood, Refrigerator, Cooktop, Washer, Water Heater, Electric Water Heater
- Laundry: Lower Level, Laundry Room
Features
- Breakfast Area, Ceiling Fan(s), Family Room Off Kitchen, Floor Plan - Traditional, Formal/Separate Dining Room, Eat-in Kitchen, Kitchen - Table Space, Walk-In Closet(s), Dry Wall
- Flooring: Carpet, Engineered Wood
- Doors: Sliding Glass
- Windows: Screens, Window Treatments
- Basement: Partially Finished,Exterior Entry,Rear Entrance,Walk-Out Access
- Number of fireplaces: 1
- Fireplace features: Glass Doors
Interior area
- Total structure area: 2,832
- Total interior livable area: 2,832 sqft
- Finished area above ground: 2,104
- Finished area below ground: 728
Property
Parking
- Total spaces: 7
- Parking features: Garage Faces Front, Garage Door Opener, Asphalt, Attached, Driveway
- Attached garage spaces: 1
- Uncovered spaces: 6
Accessibility
- Accessibility features: None
Features
- Levels: Three
- Stories: 3
- Patio & porch: Deck, Porch
- Exterior features: Lighting, Sidewalks
- Pool features: None
Lot
- Size: 10,203 Square Feet
- Features: Cul-De-Sac, Landscaped, No Thru Street, Rear Yard
Details
- Additional structures: Above Grade, Below Grade
- Parcel number: 0705037328
- Zoning: R-100
- Special conditions: Standard
Construction
Type & style
- Home type: SingleFamily
- Architectural style: Colonial
- Property subtype: Single Family Residence
Materials
- Vinyl Siding
- Foundation: Block
- Roof: Asphalt
Condition
- Excellent
- New construction: No
- Year built: 1983
Utilities & green energy
- Sewer: Public Sewer
- Water: Public
- Utilities for property: Cable Connected, Cable
Community & HOA
Community
- Security: Smoke Detector(s)
- Subdivision: Carrolltowne
HOA
- Has HOA: Yes
- Amenities included: Common Grounds, Tot Lots/Playground
- Services included: Common Area Maintenance
- HOA fee: $120 annually
- HOA name: CARROLLTOWNE ASSOCIATION
Location
- Region: Sykesville
Financial & listing details
- Price per square foot: $224/sqft
- Tax assessed value: $412,767
- Annual tax amount: $4,437
- Date on market: 3/27/2026
- Listing agreement: Exclusive Right To Sell
- Listing terms: Cash,Conventional,FHA,VA Loan
- Inclusions: Workbench In Garage
- Exclusions: Shelf In Living Room
- Ownership: Fee Simple
Price history
| Date | Event | Price |
|---|---|---|
| 5/1/2026 | Sold | $635,000+5.9%$224/sqft |
Source:  Bright MLS #MDCR2033308 Report a problem Bright MLS #MDCR2033308 Report a problem | ||
| 3/29/2026 | Listing removed | $599,900$212/sqft |
Source:  Long & Foster Broker Feed #MDCR2033308 Report a problem Long & Foster Broker Feed #MDCR2033308 Report a problem | ||
| 3/27/2026 | Listed for sale | $599,900+73.6%$212/sqft |
Source: Bright MLS #MDCR2033308 Report a problem | ||
| 6/15/2011 | Sold | $345,500$122/sqft |
Source: Public Record Report a problem | ||
Public tax history
| Year | Property taxes | Tax assessment |
|---|---|---|
| 2025 | $4,454 +8.9% | $387,333 +7% |
| 2024 | $4,089 +2.6% | $361,900 +2.6% |
| 2023 | $3,987 +2.6% | $352,800 -2.5% |
| 2022 | $3,884 +2.7% | $361,900 +8.2% |
| 2021 | $3,781 +0.4% | $334,600 +0.4% |
| 2020 | $3,765 +0.4% | $333,200 -0.4% |
| 2019 | $3,749 +0.4% | $334,600 +1.3% |
| 2018 | $3,734 +3% | $330,400 +3% |
| 2017 | $3,626 | $320,900 +3.1% |
| 2016 | -- | $311,400 +3.1% |
| 2015 | -- | $301,900 |
| 2014 | -- | $301,900 |
| 2013 | -- | $301,900 -11.2% |
| 2012 | -- | $339,900 |
| 2011 | -- | $339,900 +0% |
| 2010 | -- | $339,800 -21.5% |
| 2009 | -- | $432,970 +14.7% |
| 2008 | -- | $377,576 +17.2% |
| 2007 | -- | $322,183 +20.8% |
| 2006 | -- | $266,790 +11.8% |
| 2005 | -- | $238,730 +13.3% |
| 2004 | -- | $210,670 +15.4% |
| 2003 | -- | $182,610 +1.1% |
| 2002 | -- | $180,616 +1.1% |
| 2001 | -- | $178,623 |
Find assessor info on the county website
Neighborhood: 21784
Nearby homes
- $495,3003 bd3 ba1.7k sqft1672 Gemini Dr, Sykesville, MD 21784Off Market
- $461,400-- bd2 ba1.7k sqft1668 Gemini Dr, Sykesville, MD 21784Off Market
- $560,2004 bd3 ba2.6k sqft1674 Gemini Dr, Sykesville, MD 21784Off Market
- $469,2003 bd3 ba1.4k sqft1666 Gemini Dr, Eldersburg, MD 21784Off Market
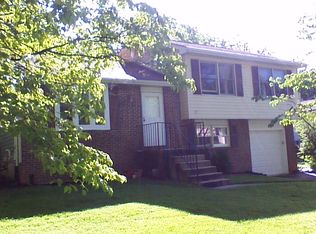
- $535,0004 bd3 ba1.2k sqft1669 Gemini Dr, Eldersburg, MD 21784Sold
- $522,400-- bd2 ba1.9k sqft1671 Gemini Dr, Sykesville, MD 21784Off Market
- $489,7003 bd3 ba1.8k sqft1667 Gemini Dr, Sykesville, MD 21784Off Market
- $462,0003 bd3 ba1.7k sqft6611 Phaedra Ct, Sykesville, MD 21784Sold
Nearby schools
GreatSchools rating
- 8/10Carrolltowne Elementary SchoolGrades: PK-5Distance: 0.4 mi
- 9/10Oklahoma Road Middle SchoolGrades: 6-8Distance: 0.8 mi
- 8/10Liberty High SchoolGrades: 9-12Distance: 1.6 mi
Schools provided by the listing agent
- Elementary: Carrolltowne
- Middle: Oklahoma Road
- High: Liberty
- District: Carroll County Public Schools
Source: Bright MLS. This data may not be complete. We recommend contacting the local school district to confirm school assignments for this home.
Get a cash offer in 3 minutes
Find out how much your home could sell for in as little as 3 minutes with a no-obligation cash offer.
Estimated market value
$637,200
Get a cash offer in 3 minutes
Find out how much your home could sell for in as little as 3 minutes with a no-obligation cash offer.
Estimated market value
$637,200
- Maryland
- Carroll County
- Sykesville
- 21784
- 1670 Gemini Dr
Nearby cities
Nearby zip codes
Other Sykesville Topics
