Welcome to Your Dream Home this stunning property has it all-meticulously maintained with luxurious upgrades throughout. Located in the highly sought-after Stockbridge neighborhood and award-winning District 54 & 211 schools. Prepare to fall in love with this elegant and inviting home! Gourmet Kitchen Made for a Chef step into your dream kitchen featuring granite counters, custom glazed maple cabinets with undermount lighting, and a marble backsplash. Stainless steel appliances include a Wolf range with 2 ovens, 6 burners, a griddle, and a range hood, a Sub-Zero refrigerator, and a Bosch dishwasher. The extended center island offers a microwave, convection oven, and warming drawer. Enjoy the convenience of a breakfast bar, stainless steel sink with disposal, and an eating area bathed in natural light, complete with a Pella sliding glass door (2015). Elegant entertaining spaces the family room with a cozy gas log fireplace, blower, and new Pella sliding glass door (2024) opens seamlessly to the kitchen. The living room impresses with vaulted ceilings and French doors opening to family room, while the dining room boasts a bay window, Hunter Douglas shades, and Butlers Pantry with elegant sconce lighting. A 2-story foyer with a newer light fixture sets the tone for this exceptional home. Luxurious Bedroom Retreats -The spacious primary bedroom offers tray ceilings and mirrored closet doors. The exquisite spa-like ensuite (2018) featuring a walk-in shower with toe tester and frameless glass shower door, porcelain tile surround, double sink quartz-top vanity with a in drawer built-in hairdryer outlet, crown molding, and a soaking tub. Three additional bedrooms share a remodeled (2015) luxury hall bath with double sink quartz-topped and walnut vanity, a walk-in shower, and built-in linen cabinet. Functional and Stylish Features a porcelain-tiled laundry room includes LG washer/dryer 2021 and extra cabinets. The powder room impresses with marble and granite floors, a newer vanity, and recessed lighting. The partially finished basement adds versatile space with a rec room and office/5th bedroom, Unfinished part of basement great for storage has a wash sink. All wired for ethernet. Outdoor Living & Recent Updates The beautifully landscaped backyard features a composite low-maintenance deck (2020)-perfect for relaxing or entertaining. Recent upgrades include a new roof (2018), siding (2018)North and South Sides and Front. Central air, furnace, and humidifier (2017), garage doors, front coach lights (2018) and the 2 Car Garage with 8X5 Storage area. Paver driveway and walkway (2013). Unbeatable location close to Metra, expressways, shopping, dining, entertainment, and Woodfield Mall-this home truly has it all! Don't Miss Out! Schedule your private showing today and see why this exceptional property is the perfect place to call home!
Closed
$711,000
1670 Hampshire Dr, Elk Grove Village, IL 60007
4beds
2,518sqft
Single Family Residence
Built in 1986
8,189 Square Feet Lot
$768,800 Zestimate®
$282/sqft
$3,640 Estimated rent
Home value
$768,800
$684,000 - $861,000
$3,640/mo
Zestimate® history
Owner options
List your home for rent
$3,640/mo
Rent Zestimate®
Find your next renter with Zillow Rental Manager. Plus, with online applications, you can quickly screen prospective tenants – for free.
$3,640/mo
Rent Zestimate®
Refinance and save
$5,055/mo
Est. payment
Refinancing to a lower rate could help reduce your monthly payments and save thousands over the life of the loan.
$5,055/mo
Est. payment
Explore your selling options
Work with a Zillow partner agent
Leverage their expertise and Zillow's premium Showcase listings to get your home seen by more buyers.
Get startedList with your own agent
Get your home in front of millions of buyers by listing it on Zillow.
Learn how to do itSell it yourself
Take full control of how buyers see your home on Zillow by listing For Sale by Owner (FSBO).
List your homeWhat's special
Cozy gas log fireplacePaver drivewayLuxurious bedroom retreatsExtended center islandCrown moldingGourmet kitchenBay window
Zillow last checked:
Listing updated:
Listed by:
Dawn Block 847-882-4855,
Century 21 Circle
Bought with:
Basel Tarabein, GRI
RE/MAX At Home
Source: MRED as distributed by MLS GRID,MLS#: 12279115
Facts & features
Interior
Bedrooms & bathrooms
- Bedrooms: 4
- Bathrooms: 3
- Full bathrooms: 2
- 1/2 bathrooms: 1
Rooms
- Room types: Eating Area, Office, Recreation Room
Primary bedroom
- Features: Flooring (Carpet), Window Treatments (All), Bathroom (Full, Double Sink, Tub & Separate Shwr)
- Level: Second
- Area: 208 Square Feet
- Dimensions: 16X13
Bedroom 2
- Features: Flooring (Carpet), Window Treatments (All)
- Level: Second
- Area: 121 Square Feet
- Dimensions: 11X11
Bedroom 3
- Features: Flooring (Carpet), Window Treatments (All)
- Level: Second
- Area: 110 Square Feet
- Dimensions: 11X10
Bedroom 4
- Features: Flooring (Carpet), Window Treatments (All)
- Level: Second
- Area: 132 Square Feet
- Dimensions: 12X11
Dining room
- Features: Flooring (Carpet), Window Treatments (All)
- Level: Main
- Area: 165 Square Feet
- Dimensions: 15X11
Eating area
- Features: Flooring (Hardwood), Window Treatments (All)
- Level: Main
- Area: 121 Square Feet
- Dimensions: 11X11
Family room
- Features: Flooring (Carpet), Window Treatments (All)
- Level: Main
- Area: 255 Square Feet
- Dimensions: 17X15
Kitchen
- Features: Kitchen (Eating Area-Breakfast Bar, Eating Area-Table Space, Pantry-Butler, Custom Cabinetry, Granite Counters), Flooring (Hardwood), Window Treatments (All)
- Level: Main
- Area: 180 Square Feet
- Dimensions: 15X12
Laundry
- Features: Flooring (Porcelain Tile)
- Level: Main
- Area: 64 Square Feet
- Dimensions: 8X8
Living room
- Features: Flooring (Carpet), Window Treatments (All)
- Level: Main
- Area: 228 Square Feet
- Dimensions: 19X12
Office
- Features: Flooring (Carpet)
- Level: Basement
- Area: 144 Square Feet
- Dimensions: 12X12
Recreation room
- Features: Flooring (Carpet)
- Level: Basement
- Area: 323 Square Feet
- Dimensions: 17X19
Heating
- Natural Gas, Forced Air
Cooling
- Central Air
Appliances
- Included: Double Oven, Range, Microwave, Dishwasher, High End Refrigerator, Washer, Dryer, Disposal, Stainless Steel Appliance(s), Range Hood, Humidifier
- Laundry: Main Level, In Unit
Features
- Cathedral Ceiling(s)
- Flooring: Hardwood
- Windows: Screens
- Basement: Partially Finished,Full
- Number of fireplaces: 1
- Fireplace features: Gas Log, Family Room
Interior area
- Total structure area: 3,438
- Total interior livable area: 2,518 sqft
- Finished area below ground: 323
Property
Parking
- Total spaces: 2
- Parking features: Brick Driveway, Garage Door Opener, On Site, Garage Owned, Attached, Garage
- Attached garage spaces: 2
- Has uncovered spaces: Yes
Accessibility
- Accessibility features: No Disability Access
Features
- Stories: 2
- Patio & porch: Deck
Lot
- Size: 8,189 Square Feet
- Dimensions: 52X19X107X90X113
Details
- Parcel number: 07253180160000
- Special conditions: None
- Other equipment: TV Antenna, Sump Pump
Construction
Type & style
- Home type: SingleFamily
- Architectural style: Contemporary
- Property subtype: Single Family Residence
Materials
- Vinyl Siding
- Roof: Asphalt
Condition
- New construction: No
- Year built: 1986
Details
- Builder model: WINTER
Utilities & green energy
- Electric: Circuit Breakers
- Sewer: Public Sewer
- Water: Lake Michigan
Community & HOA
Community
- Features: Curbs, Sidewalks, Street Lights, Street Paved
- Security: Carbon Monoxide Detector(s)
- Subdivision: Stockbridge
HOA
- Services included: None
Location
- Region: Elk Grove Village
Financial & listing details
- Price per square foot: $282/sqft
- Tax assessed value: $433,060
- Annual tax amount: $10,847
- Date on market: 2/6/2025
- Listing terms: Conventional
- Ownership: Fee Simple
Price history
| Date | Event | Price |
|---|---|---|
| 3/24/2025 | Sold | $711,000+3.1%$282/sqft |
Source:  MRED as distributed by MLS GRID #12279115 Report a problem MRED as distributed by MLS GRID #12279115 Report a problem | ||
| 2/11/2025 | Contingent | $689,900$274/sqft |
Source: MRED as distributed by MLS GRID #12279115 Report a problem | ||
| 2/6/2025 | Listed for sale | $689,900$274/sqft |
Source: MRED as distributed by MLS GRID #12279115 Report a problem | ||
Public tax history
| Year | Property taxes | Tax assessment |
|---|---|---|
| 2024 | $10,233 -5.7% | $43,306 +0% |
| 2023 | $10,847 +3.4% | $43,305 |
| 2022 | $10,492 +10.5% | $43,305 +20.9% |
| 2021 | $9,494 +1.2% | $35,829 |
| 2020 | $9,379 -6.8% | $35,829 -15.1% |
| 2019 | $10,066 +7.5% | $42,225 +16.8% |
| 2018 | $9,365 +0.7% | $36,163 |
| 2017 | $9,296 -11.8% | $36,163 -7.4% |
| 2016 | $10,538 +3% | $39,059 +9.6% |
| 2015 | $10,228 +1.2% | $35,624 |
| 2014 | $10,109 +2.8% | $35,624 |
| 2013 | $9,832 +3.7% | $35,624 -4.4% |
| 2012 | $9,485 +3.9% | $37,264 |
| 2011 | $9,126 +2.9% | $37,264 |
| 2010 | $8,870 -0.2% | $37,264 -15.4% |
| 2009 | $8,891 +18.2% | $44,063 -4% |
| 2008 | $7,519 +11.4% | $45,900 |
| 2007 | $6,752 -1.3% | $45,900 +20.7% |
| 2006 | $6,844 +4.4% | $38,024 |
| 2005 | $6,556 +5.5% | $38,024 |
| 2004 | $6,212 +5% | $38,024 +25.2% |
| 2003 | $5,918 +5.3% | $30,377 |
| 2002 | $5,619 +9.9% | $30,377 -5.5% |
| 2001 | $5,111 +1.5% | $32,138 +20.9% |
| 2000 | $5,036 +1.2% | $26,589 |
| 1999 | $4,977 | $26,589 |
Find assessor info on the county website
Neighborhood: 60007
Nearby homes
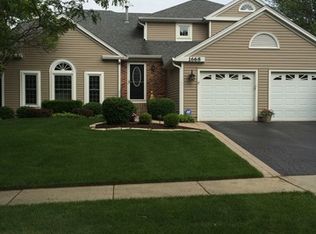
- $689,4004 bd3 ba2.6k sqft1668 Hampshire Dr, Elk Grove Village, IL 60007Off Market
- $634,3004 bd2 ba2.7k sqft1674 Hampshire Dr, Elk Grove Village, IL 60007Off Market
- $692,8004 bd2 ba2.6k sqft1666 Gibson Dr, Elk Grove Village, IL 60007Off Market
- $584,3003 bd2 ba2.1k sqft1662 Gibson Dr, Elk Grove Village, IL 60007Off Market
- $644,2004 bd2 ba2.5k sqft1668 Gibson Dr, Elk Grove Village, IL 60007Off Market
- $668,4003 bd2 ba2.1k sqft1664 Hampshire Dr, Elk Grove Village, IL 60007Off Market
- $685,4004 bd2 ba2.6k sqft1678 Hampshire Dr, Elk Grove Village, IL 60007Off Market
- $734,6004 bd4 ba2.5k sqft1658 Gibson Dr, Elk Grove Village, IL 60007Off Market
Nearby schools
GreatSchools rating
- 9/10Frederick Nerge Elementary SchoolGrades: K-6Distance: 1.5 mi
- 9/10Margaret Mead Junior High SchoolGrades: 7-8Distance: 0.3 mi
- 10/10J B Conant High SchoolGrades: 9-12Distance: 1.8 mi
Schools provided by the listing agent
- Elementary: Fredrick Nerge Elementary School
- Middle: Margaret Mead Junior High School
- High: J B Conant High School
- District: 54
Source: MRED as distributed by MLS GRID. This data may not be complete. We recommend contacting the local school district to confirm school assignments for this home.
Get a cash offer in 3 minutes
Find out how much your home could sell for in as little as 3 minutes with a no-obligation cash offer.
Estimated market value
$768,800
Get a cash offer in 3 minutes
Find out how much your home could sell for in as little as 3 minutes with a no-obligation cash offer.
Estimated market value
$768,800
- Illinois
- Cook County
- Elk Grove Village
- 60007
- 1670 Hampshire Dr
Nearby cities
Nearby zip codes
Other Elk Grove Village Topics
- Apartments for Rent in 60007
- Houses for Sale in 60007
- Houses for Rent in 60007
- 60007 Real Estate
- Elk Grove Village Condos
- Houses for Sale in Elk Grove Village
- Newest Listings in Elk Grove Village
- Elk Grove Village Home Values
- Elk Grove Village Real Estate Agents
- Elk Grove Village Refinance
- Elk Grove Village Mortgage Rates
