Skip main navigation
Closed
  • $383,000

    1670 Hampton Walk Dr, Hoschton, GA 30548

    3beds
    1,701sqft
    Single Family Residence, Residential
    Built in 1995
    0.47 Acres Lot
    $375,200 Zestimate®
    $225/sqft
    $1,990 Estimated rent

    Home value

    $375,200

    $345,000 - $409,000

    $1,990/mo

    Zestimate® history
    Loading
    Loading...

    Owner options

    List your home for rent

    $1,990/mo

    Rent Zestimate®

    Find your next renter with Zillow Rental Manager. Plus, with online applications, you can quickly screen prospective tenants – for free.

    Learn more

    $1,990/mo

    Rent Zestimate®

    Refinance and save

    $2,393/mo

    Est. payment

    Refinancing to a lower rate could help reduce your monthly payments and save thousands over the life of the loan.

    See today's rates

    $2,393/mo

    Est. payment

    Explore your selling options

    Work with a Zillow partner agent

    Leverage their expertise and Zillow's premium Showcase listings to get your home seen by more buyers.

    Get started

    List with your own agent

    Get your home in front of millions of buyers by listing it on Zillow.

    Learn how to do it

    Sell it yourself

    Take full control of how buyers see your home on Zillow by listing For Sale by Owner (FSBO).

    List your home

    What's special

    Open concept floorplanUpgraded kitchenUpdated ss appliancesUpdated sidingEstablished landscapingUpdated bathroomWalk-in closet
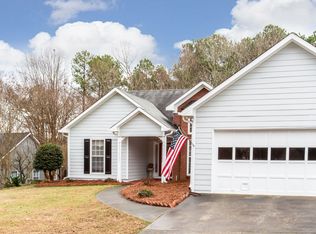
    Rare find, original owner ranch style home with a bonus/fourth bedroom in sought after Mill Creek area with NO HOA. A true example of pride in ownership with updated siding, plumbing, insulation, fixtures and more. This cul-de-sac home oozes curb appeal with newer exterior painting, established landscaping and extended driveway. Upon entry you are greeted with an open concept floorplan including dining room, breakfast area and upgraded kitchen featuring granite counter tops and updated SS appliances. The large primary bedroom includes a generously sized walk-in closet and updated bathroom. Two secondary bedrooms and a full bath complete the main floor. Upstairs you will find an oversized bonus/fourth bedroom offering a multitude of possibilities. The screened in sunroom is the ideal spot for entertaining or a tranquil spot for enjoying the gorgeous back yard. Level, private, landscaped with views of mature trees and creek. An oversized shed, an extended stone area for grilling and white picket fence accents punctuate the exceptional outdoor space. Conveniently located near 85, restaurants, shopping and schools.

    Zillow last checked:

    Listing updated:

    Listing Provided by:

    Kelly Arzabe,

    Avenues & Acres Real Estate

    Bought with:

    Liliana Herrera, 405634

    BHGRE Metro Brokers

    Source: FMLS GA,MLS#: 7537214MLS Logo

    Facts & features

    Interior

    Bedrooms & bathrooms
    • Bedrooms: 3
    • Bathrooms: 2
    • Full bathrooms: 2
    • Main level bathrooms: 2
    • Main level bedrooms: 3
    Primary bedroom
    • Features: Master on Main
    • Level: Master on Main
    Bedroom
    • Features: Master on Main
    Primary bathroom
    • Features: Double Vanity, Separate Tub/Shower
    Dining room
    • Features: Open Concept
    Kitchen
    • Features: Breakfast Bar, Cabinets Stain, Eat-in Kitchen, View to Family Room
    Heating
    • Central
    Cooling
    • Ceiling Fan(s), Central Air
    Appliances
    • Included: Dishwasher, Electric Range, Microwave
    • Laundry: Laundry Room, Main Level
    Features
    • Double Vanity, Walk-In Closet(s)
    • Flooring: Carpet, Ceramic Tile
    • Windows: Double Pane Windows
    • Basement: None
    • Number of fireplaces: 1
    • Fireplace features: Family Room
    • Common walls with other units/homes: No Common Walls
    Interior area
    • Total structure area: 1,701
    • Total interior livable area: 1,701 sqft
    • Finished area above ground: 1,701

    Property

    Parking
    • Total spaces: 2
    • Parking features: Attached, Garage, Garage Door Opener
    • Attached garage spaces: 2
    Accessibility
    • Accessibility features: None
    Features
    • Levels: One and One Half
    • Stories: 1
    • Patio & porch: Covered, Enclosed, Patio, Screened
    • Exterior features: Private Yard, Rain Gutters
    • Pool features: None
    • Spa features: None
    • Fencing: Back Yard,Wood
    • Has view: Yes
    • View description: Creek/Stream, Rural, Trees/Woods
    • Has water view: Yes
    • Water view: Creek/Stream
    • Waterfront features: None
    • Body of water: None
    Lot
    • Size: 0.47 Acres
    • Features: Back Yard, Cul-De-Sac, Landscaped, Level
    Details
    • Additional structures: Shed(s)
    • Parcel number: R3003D008
    • Other equipment: None
    • Horse amenities: None

    Construction

    Type & style
    • Home type: SingleFamily
    • Architectural style: Craftsman
    • Property subtype: Single Family Residence, Residential
    Materials
    • HardiPlank Type
    • Foundation: Slab
    • Roof: Composition
    Condition
    • Resale
    • New construction: No
    • Year built: 1995

    Utilities & green energy

    • Electric: 110 Volts
    • Sewer: Septic Tank
    • Water: Public
    • Utilities for property: Cable Available, Electricity Available
    Green energy
    • Energy efficient items: None
    • Energy generation: None

    Community & neighborhood

    Security
    • Security features: Smoke Detector(s)
    Community
    • Community features: Street Lights
    Location
    • Region: Hoschton
    • Subdivision: Hampton Walk

    Other

    Other facts
    • Road surface type: Asphalt, Concrete

    Price history

    DateEventPrice
    4/18/2025Sold$383,000+0.8%$225/sqft
    Source: FMLS GA #7537214 Report a problem
    3/24/2025Pending sale$380,000$223/sqft
    Source: FMLS GA #7537214 Report a problem
    3/7/2025Listed for sale$380,000+281.9%$223/sqft
    Source: FMLS GA #7537214 Report a problem
    4/5/1995Sold$99,500$58/sqft
    Source: Public Record Report a problem

    Public tax history

    YearProperty taxesTax assessment
    2025$765 -0.7%$136,600 +4.8%
    2024$770 +25%$130,400
    2023$616 $130,400 +17.5%
    2022-- $111,000 +26.4%
    2021-- $87,800 +8.4%
    2020$709 -69.6%$80,960
    2019$2,335 $80,960 +18%
    2018$2,335 +14.8%$68,600 +7.9%
    2016$2,033 +10.9%$63,560 +17.5%
    2015$1,833 $54,080
    2014$1,833 +8.3%$54,080 +14.1%
    2013$1,693 $47,400
    2012-- $47,400
    2011-- $47,400 -26.9%
    2010-- $64,800
    2009-- $64,800
    2007-- $64,800 +17.9%
    2006-- $54,960
    2005-- $54,960
    2004$599 0%$54,960
    2003$599 -40.8%$54,960 +19.4%
    2002$1,011 -6.1%$46,040
    2001$1,077 $46,040

    Find assessor info on the county website

    Neighborhood: 30548

    Nearby schools

    GreatSchools rating
    Schools provided by the listing agent
    • Elementary: Duncan Creek
    • Middle: Osborne
    • High: Mill Creek

    Source: FMLS GA. This data may not be complete. We recommend contacting the local school district to confirm school assignments for this home.

    Get a cash offer in 3 minutes
    Find out how much your home could sell for in as little as 3 minutes with a no-obligation cash offer.
    Estimated market value
    $375,200
    Get a cash offer in 3 minutes
    Find out how much your home could sell for in as little as 3 minutes with a no-obligation cash offer.
    Estimated market value
    $375,200