(M12-43C)(Carport 144-Space 31) WELCOME HOME TO MUTUAL 12 43 C. This unit is fully expanded sitting on large courtyard. This home has ample storage which is a rare find. You have an entry way closet. There is LVP flooring through out the unit. Central/air and heat to keep you comfortable year round. The kitchen and bathrooms have updated cabinetry. !.5 baths . The kitchen has a brand new dishwasher and a newer oven. A built in microwave also. This kitchen has plenty of added storage including a broom closet, large skylight and a breakfast bar with more storage space. The dining room has a built in hutch and a ceiling fan. The living room has a bay window with sitting area. The main bedroom entry hall has a walk in closet, with overhead storage and on the other side a very large linen closet, and a ceiling fan. The bathroom has a high boy toilet, walk in shower, large skylight and a washer/dryer. The guest bedroom has pocket doors that open out to the living room, a large skylight and a half bath attached. This is truly an amazing home. Situated in a great mutual and a central location in Leisure World. This unit is for the person who wants to downsize but still wants a lot of extra storage space.
SENIOR COMMUNITY OFFERS THE FOLLOWING AMENITIES: 9 Hole Golf Course, Swimming Pool, Jacuzzi, Gym, Table Tennis, Shuffleboard, Billiards, Pickle Ball and Bocce Ball courts. Amphitheater, 6 Club houses featuring: Exercise Gym, Art Room, Sewing, Crafts, Woodshops, Lapidary, Pool tables; Over 200 Clubs, LWSB is a Security-Guard-Gated Community. Also, Library, Friends of Library Bookstore, Credit Union, Health Care Center, Pharmacy, Post Office, etc.
Sold for $469,000
Zillow last checked:
Listing updated:
Bought with:
Giannina Silva, DRE #01408839
INTI Realty
Source: CRMLS,MLS#: PW26142092 Originating MLS: California Regional MLS
Originating MLS: California Regional MLSPrice history
| Date | Event | Price |
|---|---|---|
| 9/9/2026 | Sold | $469,000$408/sqft |
Source:  CRMLS #PW26142092 Report a problem CRMLS #PW26142092 Report a problem | ||
| 8/27/2026 | Pending sale | $469,000$408/sqft |
Source: CRMLS #PW26142092 Report a problem | ||
| 7/16/2026 | Contingent | $469,000$408/sqft |
Source: CRMLS #PW26142092 Report a problem | ||
| 7/6/2026 | Listed for sale | $469,000+48.9%$408/sqft |
Source: CRMLS #PW26142092 Report a problem | ||
| 10/28/2020 | Sold | $315,000-3.1%$274/sqft |
Source:  CRMLS #PW20179772 Report a problem CRMLS #PW20179772 Report a problem | ||
| 9/17/2020 | Pending sale | $325,000$283/sqft |
Source: The Januszka Group, Inc. #PW20179772 Report a problem | ||
| 9/3/2020 | Listed for sale | $325,000$283/sqft |
Source: The Januszka Group, Inc. #PW20179772 Report a problem | ||
Nearby homes
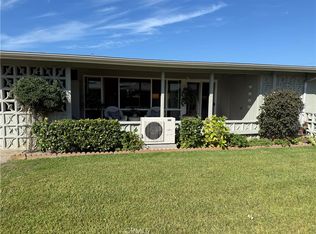
- $330,0002 bd1 ba750 sqft1670 Interlachen Rd #12-43D, Seal Beach, CA 90740Sold
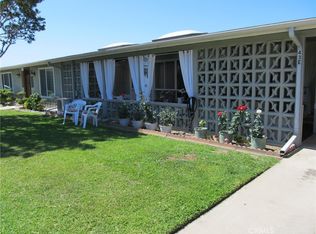
- $290,0002 bd1 ba750 sqft1670 Interlachen Rd #M12-43E, Seal Beach, CA 90740Sold
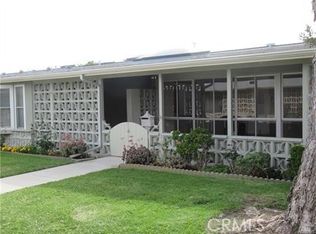
- $323,0002 bd1 ba750 sqft1670 Interlachen Rd APT 43B, Seal Beach, CA 90740Sold

- $459,5002 bd2 ba1.1k sqft1670 Interlachen Rd #43-C, Seal Beach, CA 90740Off Market


Get pre-qualified for a loan
At Zillow Home Loans, we can pre-qualify you in as little as 5 minutes with no impact to your credit score.An equal housing lender. NMLS #10287.
