Nestled at the end of a quiet cul-de-sac, this inviting 3-bedroom, 2-bath home offers privacy, comfort, and an abundance of recent upgrades. Located in a gated community full of amenities such as an indoor pool, tennis courts, nature trails, and access to private lakes. Conveniently situated not far from the expressway, you'll enjoy easy access to nearby towns, shopping, and commuting routes, all while coming home to peace and quiet. The home features a full basement, brand new carpet (2025), and major recent upgrades including a new roof (2025) new fireplace and a new septic tank and drain field (2025) offering both comfort and peace of mind. Relax in the sunroom while enjoying views of local wildlife, or unwind on the charming wraparound porch that adds to the home's inviting character.
Sold for $239,000
$239,000
1670 Ivy Dr, Farwell, MI 48622
3beds
2,264sqft
Single Family Residence
Built in 1975
2.28 Acres Lot
$247,600 Zestimate®
$106/sqft
$1,942 Estimated rent
Home value
$247,600
Estimated sales range
Not available
$1,942/mo
Zestimate® history
Owner options
List your home for rent
$1,942/mo
Rent Zestimate®
Find your next renter with Zillow Rental Manager. Plus, with online applications, you can quickly screen prospective tenants – for free.
$1,942/mo
Rent Zestimate®
Refinance and save
$1,639/mo
Est. payment
Refinancing to a lower rate could help reduce your monthly payments and save thousands over the life of the loan.
$1,639/mo
Est. payment
Explore your selling options
Work with a Zillow partner agent
Leverage their expertise and Zillow's premium Showcase listings to get your home seen by more buyers.
Get startedList with your own agent
Get your home in front of millions of buyers by listing it on Zillow.
Learn how to do itSell it yourself
Take full control of how buyers see your home on Zillow by listing For Sale by Owner (FSBO).
List your homeWhat's special
New fireplaceFull basementCharming wraparound porchQuiet cul-de-sacNew roofBrand new carpet
Zillow last checked:
Listing updated:
Listed by:
Jane Ann Palmer Cell:989-429-4020,
CENTURY 21 SIGNATURE REALTY - CLARE 989-386-7776
Bought with:
Non Member Office
NON-MLS MEMBER OFFICE
Source: NGLRMLS,MLS#: 1934589
Facts & features
Interior
Bedrooms & bathrooms
- Bedrooms: 3
- Bathrooms: 2
- Full bathrooms: 1
- 3/4 bathrooms: 1
- Main level bathrooms: 1
- Main level bedrooms: 1
Primary bedroom
- Level: Main
- Area: 139.03
- Dimensions: 11.92 x 11.67
Bedroom 2
- Level: Upper
- Area: 173.54
- Dimensions: 14.17 x 12.25
Bedroom 3
- Level: Upper
- Area: 177.85
- Dimensions: 16.42 x 10.83
Primary bathroom
- Features: Shared
Dining room
- Level: Main
- Area: 93.38
- Dimensions: 9.92 x 9.42
Family room
- Level: Lower
- Area: 511.15
- Dimensions: 24.83 x 20.58
Kitchen
- Level: Main
- Area: 82.4
- Dimensions: 9.42 x 8.75
Living room
- Level: Main
- Area: 255
- Dimensions: 17 x 15
Heating
- Forced Air, Baseboard, Propane, Fireplace(s)
Cooling
- Electric, Whole House Fan/Attic Fan
Appliances
- Included: Refrigerator, Oven/Range, Dishwasher, Microwave, Water Softener Owned, Washer, Dryer, Exhaust Fan, Propane Water Heater
- Laundry: Lower Level
Features
- Solarium/Sun Room, Drywall, Paneling
- Flooring: Carpet
- Basement: Full,Walk-Out Access,Finished Rooms,Unfinished
- Has fireplace: Yes
- Fireplace features: Wood Burning
Interior area
- Total structure area: 2,264
- Total interior livable area: 2,264 sqft
- Finished area above ground: 1,432
- Finished area below ground: 832
Property
Parking
- Total spaces: 2
- Parking features: Detached, Garage Door Opener, Concrete Floors, Pole Construction, Dirt
- Garage spaces: 2
Accessibility
- Accessibility features: None
Features
- Levels: One and One Half
- Stories: 1
- Patio & porch: Deck
- Has view: Yes
- View description: Countryside View
- Waterfront features: None
Lot
- Size: 2.28 Acres
- Dimensions: 50 x 237.38 x 390.73 x 212.06
- Features: Wooded, Sloped, Subdivided, Cul-De-Sac
Details
- Additional structures: Shed(s)
- Parcel number: 0107068500,010720684
- Zoning description: Residential
Construction
Type & style
- Home type: SingleFamily
- Architectural style: Chalet
- Property subtype: Single Family Residence
Materials
- Frame, Wood Siding
- Foundation: Block
- Roof: Asphalt
Condition
- New construction: No
- Year built: 1975
Utilities & green energy
- Sewer: Private Sewer
- Water: Private
Community & HOA
Community
- Features: Clubhouse, Tennis Court(s), Fitness Center, Pool, Lake Privileges, Common Area, Trails
- Subdivision: White Birch Lakes
HOA
- Services included: Trash
Location
- Region: Farwell
Financial & listing details
- Price per square foot: $106/sqft
- Tax assessed value: $130,000
- Annual tax amount: $1,158
- Price range: $239K - $239K
- Date on market: 6/2/2025
- Cumulative days on market: 92 days
- Listing agreement: Exclusive Right Sell
- Listing terms: Conventional,Cash,FHA,VA Loan
- Ownership type: Private Owner
- Road surface type: Gravel
Price history
| Date | Event | Price |
|---|---|---|
| 9/2/2025 | Sold | $239,000-4.4%$106/sqft |
Source:  NGLRMLS #1934589 Report a problem NGLRMLS #1934589 Report a problem | ||
| 8/4/2025 | Pending sale | $250,000$110/sqft |
Source:  MiRealSource #50176839 Report a problem MiRealSource #50176839 Report a problem | ||
| 6/2/2025 | Listed for sale | $250,000$110/sqft |
Source: NGLRMLS #1934589 Report a problem | ||
Public tax history
| Year | Property taxes | Tax assessment |
|---|---|---|
| 2025 | $1,158 +19.3% | $65,000 +7.8% |
| 2024 | $971 | $60,300 +9.2% |
| 2023 | -- | $55,200 +21.1% |
| 2022 | -- | $45,600 +21% |
| 2021 | -- | $37,700 +0.8% |
| 2020 | -- | $37,400 +18.4% |
| 2019 | -- | $31,600 -11.7% |
| 2018 | -- | $35,800 -5.3% |
| 2017 | -- | $37,800 -5% |
| 2016 | -- | $39,800 +24% |
| 2015 | -- | $32,100 -6.7% |
| 2014 | -- | $34,400 -4.4% |
| 2013 | -- | $36,000 -18.9% |
| 2012 | -- | $44,400 -1.6% |
| 2011 | -- | $45,100 -6.8% |
| 2010 | -- | $48,400 |
Find assessor info on the county website
Neighborhood: 48622
Nearby homes
- $206,6003 bd2 ba1.4k sqft1550 Ivy Dr, Farwell, MI 48622Off Market
- $343,800-- bd-- ba-- sqft1591 Ivy Dr, Farwell, MI 48622Off Market
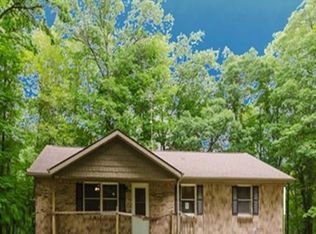
- $125,0003 bd2 ba1.3k sqft4840 Elm Run, Farwell, MI 48622Sold
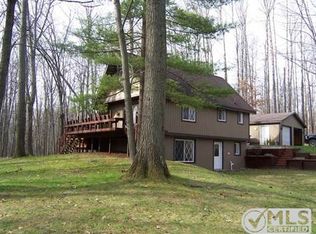
- $167,9003 bd2 ba-- sqft4870 Elm Run, Farwell, MI 48622Off Market
- $11,0000.73 AcresLOT 681 Elm Run, Farwell, MI 48622Lot/Land
- $---- sqftLot 678, Farwell, MI 48622Off Market
- $148,200-- bd-- ba-- sqft4921 Lake Rd, Farwell, MI 48622Off Market
- $223,300-- bd-- ba-- sqft4911 Lake Rd, Farwell, MI 48622Off Market
Nearby schools
GreatSchools rating
- 4/10Farwell Elementary SchoolGrades: PK-3Distance: 5.7 mi
- 4/10Farwell Middle SchoolGrades: 4-7Distance: 5.8 mi
- 7/10Farwell High SchoolGrades: 8-12Distance: 5.8 mi
Schools provided by the listing agent
- District: Farwell Area Schools
Source: NGLRMLS. This data may not be complete. We recommend contacting the local school district to confirm school assignments for this home.


Get pre-qualified for a loan
At Zillow Home Loans, we can pre-qualify you in as little as 5 minutes with no impact to your credit score.An equal housing lender. NMLS #10287.
- Michigan
- Clare County
- Farwell
- 48622
- 1670 Ivy Dr
Nearby cities
Nearby zip codes
Other Farwell Topics
