Skip main navigation
Sold for $730,000
  • $730,000

    1670 Jan Lan Blvd, Saint Cloud, FL 34772

    5beds
    2,905sqft
    Single Family Residence
    Built in 1995
    1.19 Acres Lot
    $748,800 Zestimate®
    $251/sqft
    $3,020 Estimated rent

    Home value

    $748,800

    $704,000 - $794,000

    $3,020/mo

    Zestimate® history
    Loading
    Loading...

    Owner options

    List your home for rent

    $3,020/mo

    Rent Zestimate®

    Find your next renter with Zillow Rental Manager. Plus, with online applications, you can quickly screen prospective tenants – for free.

    Learn more

    $3,020/mo

    Rent Zestimate®

    Refinance and save

    $4,787/mo

    Est. payment

    Refinancing to a lower rate could help reduce your monthly payments and save thousands over the life of the loan.

    See today's rates

    $4,787/mo

    Est. payment

    Explore your selling options

    Work with a Zillow partner agent

    Leverage their expertise and Zillow's premium Showcase listings to get your home seen by more buyers.

    Get started

    List with your own agent

    Get your home in front of millions of buyers by listing it on Zillow.

    Learn how to do it

    Sell it yourself

    Take full control of how buyers see your home on Zillow by listing For Sale by Owner (FSBO).

    List your home

    What's special

    Covered areaWalk in closetHuge workspace garagesBeautiful master bedroomMaster bathroomProfessional grade appliancesBeautiful hickory hollow
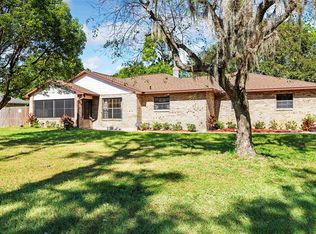
    Charming craftsman custom home in beautiful Hickory Hollow. You won’t find another home in town with this precision to detail and elegance. As you enter the residence a custom built in entertainment and storage unit are a first sight. Office use at right and then the kitchen with no detail left unturned. A slab of quartz you couldn’t imagine, built for the whole family at Thanksgiving Dinner! From the cabinetry with diamond like detail, to the inlays and professional grade appliances it is a show stopper. Beautiful Master Bedroom with walk in closet. The master bathroom has many great features and amenities. We can breeze over to the other side of the residence with the 3 other rooms. First though lets go out the back into a huge additional air conditioned space, maybe a kid or game room. Then through an inviting fenced outside area, ready for your outdoor kitchen. The Mother in law’s suite or rental space is quite inviting and ready for Mom or renters. The Huge workspace garages and covered area out back allows for business or a place to work on personal hobbies. Plenty of storage space with the sheds upon the rear of the property as well. Over an acre with no HOA just to add. You wont find another property like this, with the amenities and conveniences this close to town. Welcome Home!

    Zillow last checked:

    Listing updated:

    Listed by:

    Shane St. Denis 407-319-5307,

    FLORIDA REALTY INVESTMENTS 407-207-2220

    Bought with:

    Clint Wise, 3395362

    COMPASS FLORIDA, LLC

    Source: Stellar MLS,MLS#: S5088891MLS LogoOriginating MLS: Orlando Regional

    Facts & features

    Interior

    Bedrooms & bathrooms
    • Bedrooms: 5
    • Bathrooms: 3
    • Full bathrooms: 2
    • 1/2 bathrooms: 1
    Primary bedroom
    • Features: Walk-In Closet(s)
    • Level: First
    • Dimensions: 14x17.1
    Bedroom 1
    • Features: Walk-In Closet(s)
    • Level: First
    • Dimensions: 11.8x13
    Bedroom 2
    • Features: Built-in Closet
    • Level: First
    • Dimensions: 11.4x12.1
    Dining room
    • Level: First
    • Dimensions: 19x12
    Game room
    • Level: First
    • Dimensions: 31x10
    Great room
    • Features: Built-In Shelving
    • Level: First
    • Dimensions: 17x29
    Kitchen
    • Features: Breakfast Bar, Ceiling Fan(s), Exhaust Fan, Kitchen Island, Stone Counters, Pantry
    • Level: First
    • Dimensions: 15x24
    Office
    • Level: First
    • Dimensions: 12x15
    Heating
    • Central, Heat Pump, Propane
    Cooling
    • Central Air
    Appliances
    • Included: Oven, Convection Oven, Cooktop, Dishwasher, Disposal, Dryer, Electric Water Heater, Exhaust Fan, Freezer, Indoor Grill, Kitchen Reverse Osmosis System, Microwave, Range, Range Hood, Refrigerator, Washer
    Features
    • Ceiling Fan(s), Central Vacuum, Eating Space In Kitchen, High Ceilings, In Wall Pest System, Living Room/Dining Room Combo, Open Floorplan, Pest Guard System, Stone Counters, Thermostat, Walk-In Closet(s)
    • Flooring: Carpet, Luxury Vinyl, Porcelain Tile
    • Doors: French Doors
    • Has fireplace: No
    Interior area
    • Total structure area: 6,402
    • Total interior livable area: 2,905 sqft

    Property

    Parking
    • Total spaces: 10
    • Parking features: Boat, Covered, Driveway, Garage Door Opener, Garage Faces Side, Golf Cart Garage, Golf Cart Parking, Guest, Off Street, Oversized, Workshop in Garage
    • Attached garage spaces: 6
    • Carport spaces: 4
    • Covered spaces: 10
    • Has uncovered spaces: Yes
    Features
    • Levels: One
    • Stories: 1
    • Patio & porch: Patio, Porch, Rear Porch
    • Exterior features: Awning(s), Courtyard, Dog Run, Private Mailbox, Rain Gutters, Storage
    • Fencing: Fenced
    • Has view: Yes
    • View description: Trees/Woods
    Lot
    • Size: 1.19 Acres
    • Residential vegetation: Mature Landscaping, Trees/Landscaped
    Details
    • Additional structures: Guest House, Kennel/Dog Run, Workshop
    • Parcel number: 072631337200010200
    • Zoning: OAE1
    • Special conditions: None

    Construction

    Type & style
    • Home type: SingleFamily
    • Architectural style: Craftsman
    • Property subtype: Single Family Residence
    Materials
    • Brick
    • Foundation: Slab
    • Roof: Shingle
    Condition
    • Completed
    • New construction: No
    • Year built: 1995

    Utilities & green energy

    • Sewer: Septic Tank
    • Water: Well
    • Utilities for property: BB/HS Internet Available, Cable Available, Cable Connected, Electricity Available, Electricity Connected, Phone Available, Propane, Underground Utilities, Water Available, Water Connected
    Green energy
    • Energy efficient items: Water Heater

    Community & HOA

    Community
    • Pet fee: $0 monthly
    • Subdivision: HICKORY HOLLOW UNIT 01
    HOA
    • Has HOA: No
    Location
    • Region: Saint Cloud

    Financial & listing details

    • Price per square foot: $251/sqft
    • Tax assessed value: $658,600
    • Annual tax amount: $4,245
    • Date on market: 7/31/2023
    • Cumulative days on market: 23 days
    • Listing terms: Cash,Conventional,FHA
    • Ownership: Fee Simple
    • Total actual rent: 0
    • Electric utility on property: Yes
    • Road surface type: Paved

    Price history

    DateEventPrice
    10/6/2023Sold$730,000$251/sqft
    Source: Stellar MLS #S5088891 Report a problem
    8/23/2023Pending sale$730,000$251/sqft
    Source: Stellar MLS #S5088891 Report a problem
    8/1/2023Listed for sale$730,000$251/sqft
    Source: Stellar MLS #S5088891 Report a problem

    Public tax history

    YearProperty taxesTax assessment
    2025$7,486 +4.2%$658,600 +0.2%
    2024$7,181 +62.7%$657,300 +1.4%
    2023$4,415 +4%$648,100 +41.4%
    2022$4,246 +0.6%$458,200 +9.2%
    2021$4,220 +1.3%$419,600 +12.7%
    2020$4,164 +1.3%$372,200 +6.1%
    2019$4,112 $350,700 +26.1%
    2018$4,112 +2.7%$278,014 +2.1%
    2017$4,003 0%$272,296 +2.1%
    2016$4,003 +1.3%$266,696 -7.4%
    2015$3,952 +29.7%$287,900 +40.2%
    2014$3,047 $205,396 +1.5%
    2013-- $202,361 +1.7%
    2012-- $198,979 -7.8%
    2011-- $215,700 -25.1%
    2010-- $288,000 -14.6%
    2009-- $337,100 -29.2%
    2008-- $476,100 -3.5%
    2007-- $493,400 +20.5%
    2006-- $409,600 +27.4%
    2005-- $321,600 +26.7%
    2004-- $253,900
    2003-- $253,900 +19.1%
    2002$3,071 +1.9%$213,144 +1.6%
    2001$3,014 +1.2%$209,787 +3%
    2000$2,979 $203,677
    Find assessor info on the county website

    Neighborhood: 34772

    Nearby schools

    GreatSchools rating
    Schools provided by the listing agent
    • Elementary: Hickory Tree Elem

    Source: Stellar MLS. This data may not be complete. We recommend contacting the local school district to confirm school assignments for this home.

    Get a cash offer in 3 minutes
    Find out how much your home could sell for in as little as 3 minutes with a no-obligation cash offer.
    Estimated market value
    $748,800
    Get a cash offer in 3 minutes
    Find out how much your home could sell for in as little as 3 minutes with a no-obligation cash offer.
    Estimated market value
    $748,800