Skip main navigation
Closed
  • $299,900

    1670 Lockport St, Burt, NY 14028

    6beds
    3,582sqft
    Single Family Residence
    Built in 1908
    0.76 Acres Lot
    $322,100 Zestimate®
    $84/sqft
    $2,583 Estimated rent

    Home value

    $322,100

    $283,000 - $367,000

    $2,583/mo

    Zestimate® history
    Loading
    Loading...

    Owner options

    List your home for rent

    $2,583/mo

    Rent Zestimate®

    Find your next renter with Zillow Rental Manager. Plus, with online applications, you can quickly screen prospective tenants – for free.

    Learn more

    $2,583/mo

    Rent Zestimate®

    Refinance and save

    $2,116/mo

    Est. payment

    Refinancing to a lower rate could help reduce your monthly payments and save thousands over the life of the loan.

    See today's rates

    $2,116/mo

    Est. payment

    Explore your selling options

    Work with a Zillow partner agent

    Leverage their expertise and Zillow's premium Showcase listings to get your home seen by more buyers.

    Get started

    List with your own agent

    Get your home in front of millions of buyers by listing it on Zillow.

    Learn how to do it

    Sell it yourself

    Take full control of how buyers see your home on Zillow by listing For Sale by Owner (FSBO).

    List your home

    What's special

    Exposed brickWrap-around porchWater viewHidden secret staircaseBuilt-in wine rackBuilt-in cabinetryCharming parlor
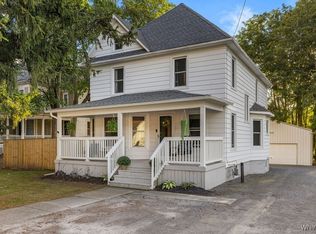
    VR Pricing- Seller will consider offers between $299,900 and $339,900. This elegant home, located on 18 Mile Creek and moments away from Olcott Beach and Lake Ontario, offers a perfect blend of classic charm & modern comforts. Enjoy the wrap-around porch that invites you to relax & take in the scenery. Cute entryway has plenty of room for shoes, coats & more. Main floor includes the possibility of an additional bedroom with an adjoining large half bath. Cozy living room features a wood-burning fireplace & hardwood floors throughout nearly the entire home, along with pellet stove for extra warmth & leads to a charming parlor at the front of the house. You will also find a hidden secret staircase in the hall! Formal dining room is a statement of elegance with beautiful woodwork, wainscoting, Waterford crystal chandelier & built-in cabinetry with large hand-carved mirror & door to back deck. Updated kitchen features granite countertops, new backsplash, new appliances (included in the sale), walk-in pantry, built-in wine rack & exposed brick, all with a lovely view of the water. Grand wooden staircase leads you to the 2nd floor, where you'll find a laundry room that also serves as a bedroom. Primary bedroom is tucked down its own private hall. 4 additional bedrooms provide plenty of space, with one more bedroom having the unique feature of being the old maid's quarters, including a closet with plumbing for a half bath. Natural woodwork flows throughout with a full bath conveniently located between the bedrooms. Full walk-up attic provides lots of storage and potential for additional living space. Full basement includes Bilco doors leading to the backyard and an old bomb shelter adding historical intrigue. Outside, enjoy a water view of 18 Mile Creek & a good-sized yard. Two porches (upper and lower) provide ample outdoor spaces, while the barn/garage offers shop space, horse stalls and loft space. Full tear-off roof in 2007 and new railing added to the second-floor balcony in 2024. This home is truly a one-of-a-kind, offering a unique combination of historic features, modern updates and endless potential.

    Zillow last checked:

    Listing updated:

    Listed by:

    Marcy Dexheimer Wangelin 716-940-2591,

    Towne Housing Real Estate

    Bought with:

    Kathleen T Peglau, 30PE0723479

    Century 21 North East

    Source: NYSAMLSs,MLS#: B1580268MLS LogoOriginating MLS: Buffalo

    Facts & features

    Interior

    Bedrooms & bathrooms
    • Bedrooms: 6
    • Bathrooms: 2
    • Full bathrooms: 1
    • 1/2 bathrooms: 1
    • Main level bathrooms: 1
    Bedroom 1
    • Level: Second
    • Dimensions: 15.00 x 13.00
    Bedroom 2
    • Level: Second
    • Dimensions: 11.00 x 9.00
    Bedroom 3
    • Level: Second
    • Dimensions: 15.00 x 11.00
    Bedroom 4
    • Level: Second
    • Dimensions: 12.00 x 11.00
    Bedroom 5
    • Level: Second
    • Dimensions: 12.00 x 11.00
    Bedroom 6
    • Level: Second
    • Dimensions: 12.00 x 9.00
    Dining room
    • Level: First
    • Dimensions: 15.00 x 13.00
    Kitchen
    • Level: First
    • Dimensions: 12.00 x 11.00
    Living room
    • Level: First
    • Dimensions: 15.00 x 12.00
    Other
    • Level: First
    • Dimensions: 12.00 x 11.00
    Other
    • Level: First
    • Dimensions: 14.00 x 12.00
    Heating
    • Gas, Other, See Remarks, Steam, Space Heater
    Cooling
    • Other, See Remarks
    Appliances
    • Included: Dryer, Dishwasher, Electric Oven, Electric Range, Gas Water Heater, Microwave, Refrigerator, Washer
    • Laundry: Upper Level
    Features
    • Ceiling Fan(s), Separate/Formal Dining Room, Entrance Foyer, Granite Counters, Country Kitchen, Walk-In Pantry, Natural Woodwork, Bedroom on Main Level, Convertible Bedroom, Main Level Primary
    • Flooring: Carpet, Hardwood, Varies
    • Basement: Full
    • Has fireplace: No
    Interior area
    • Total structure area: 3,582
    • Total interior livable area: 3,582 sqft

    Property

    Parking
    • Total spaces: 2
    • Parking features: Detached, Garage, Storage
    • Garage spaces: 2
    Accessibility
    • Accessibility features: Accessible Bedroom
    Features
    • Levels: Two
    • Stories: 2
    • Patio & porch: Balcony, Deck, Open, Porch
    • Exterior features: Balcony, Deck, Gravel Driveway, Play Structure
    • On waterfront: Yes
    • Waterfront features: River Access, Stream
    • Body of water: Eighteenmile Creek
    • Frontage length: 175
    Lot
    • Size: 0.76 Acres
    • Dimensions: 175 x 190
    • Features: Rectangular, Rectangular Lot
    Details
    • Additional structures: Barn(s), Outbuilding
    • Parcel number: 2928000140120001001000
    • Special conditions: Standard

    Construction

    Type & style
    • Home type: SingleFamily
    • Architectural style: Two Story,Traditional,Victorian
    • Property subtype: Single Family Residence
    Materials
    • Wood Siding, Copper Plumbing
    • Foundation: Stone
    • Roof: Asphalt
    Condition
    • Resale
    • Year built: 1908

    Utilities & green energy

    • Electric: Circuit Breakers, Fuses
    • Sewer: Connected
    • Water: Connected, Public
    • Utilities for property: High Speed Internet Available, Sewer Connected, Water Connected

    Community & HOA

    Location
    • Region: Burt

    Financial & listing details

    • Price per square foot: $84/sqft
    • Tax assessed value: $124,200
    • Annual tax amount: $5,901
    • Date on market: 12/9/2024
    • Cumulative days on market: 38 days
    • Listing terms: Cash,Conventional,Rehab Financing

    Price history

    DateEventPrice
    3/28/2025Sold$299,900$84/sqft
    Source: NYSAMLSs #B1580268 Report a problem
    1/18/2025Pending sale$299,900$84/sqft
    Source: NYSAMLSs #B1580268 Report a problem
    1/15/2025Price change$299,900-11.8%$84/sqft
    Source: NYSAMLSs #B1580268 Report a problem
    1/3/2025Price change$339,900-2.9%$95/sqft
    Source: NYSAMLSs #B1580268 Report a problem
    12/9/2024Listed for sale$349,900$98/sqft
    Source: NYSAMLSs #B1580268 Report a problem

    Public tax history

    Tax history is unavailable.

    Neighborhood: 14028

    Nearby schools

    GreatSchools rating
    Schools provided by the listing agent
    • District: Newfane

    Source: NYSAMLSs. This data may not be complete. We recommend contacting the local school district to confirm school assignments for this home.

    Sell for more on Zillow
    Get a Zillow Showcase℠ listing at no additional cost and you could sell for .
    $322,100
    2% more
    +$6,442
    With Zillow Showcase(estimated)
    $328,542